A Mediterranean villa refurbished from top to bottom in La Quinta
The project
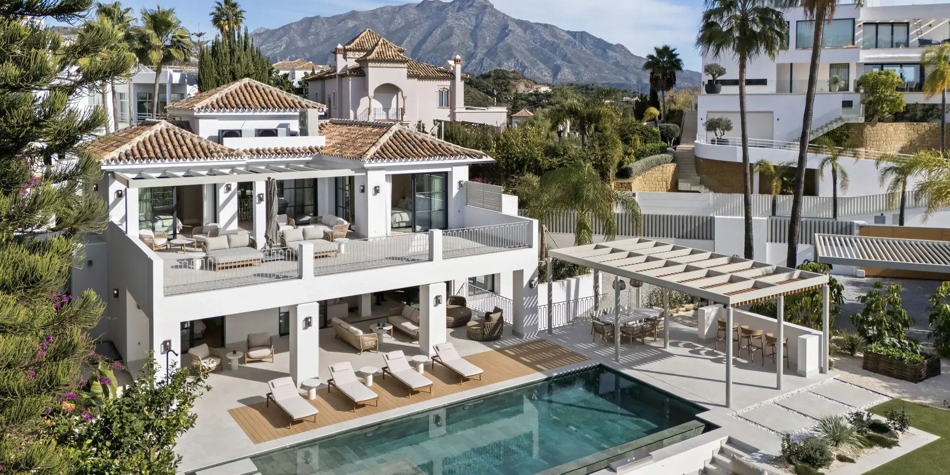
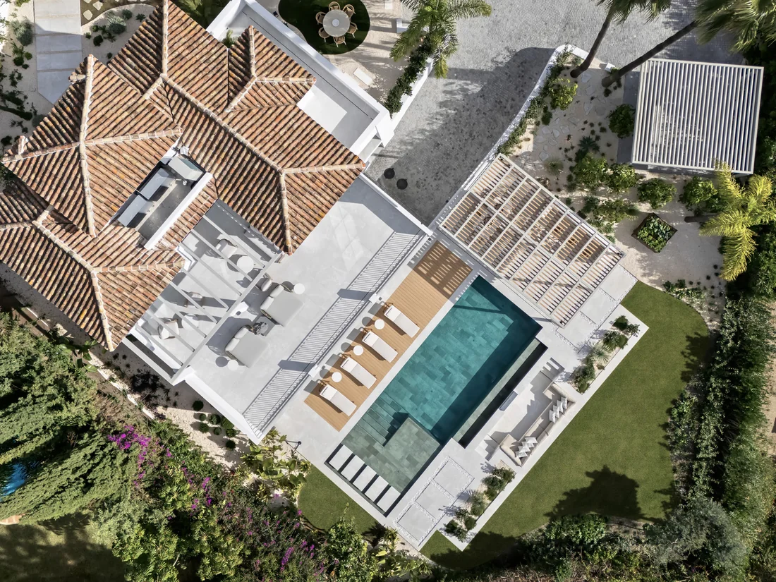
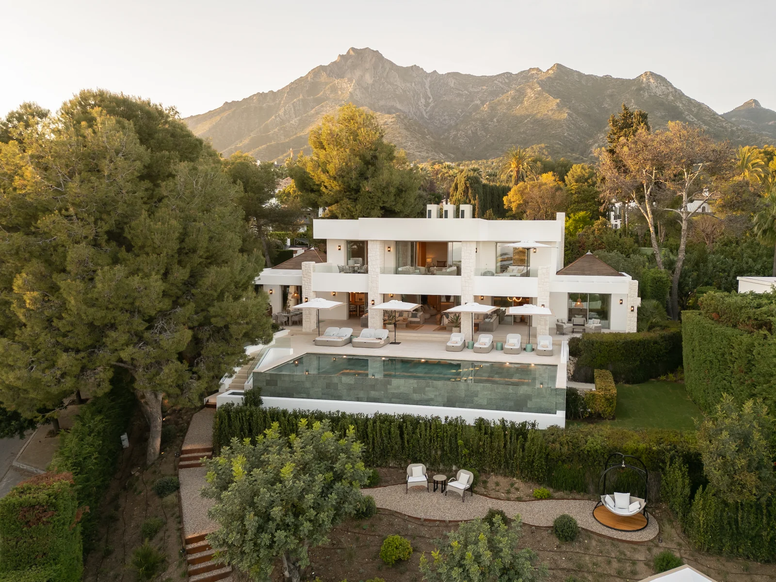
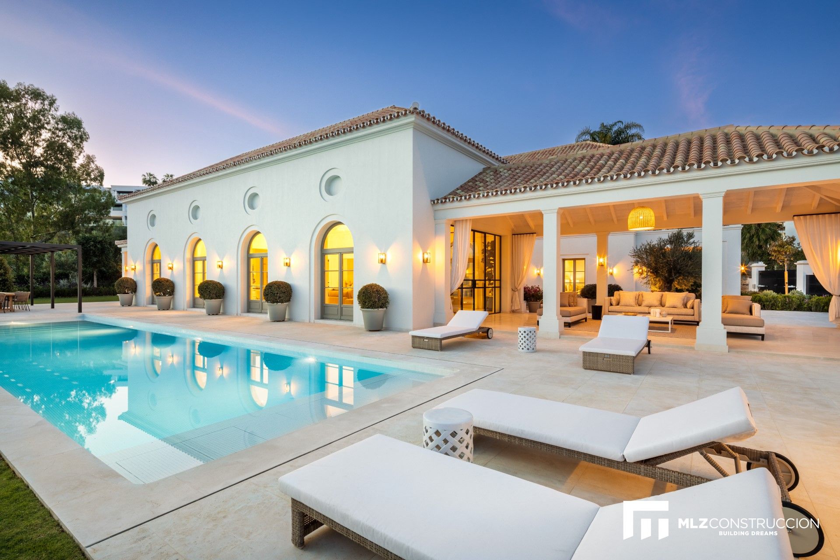
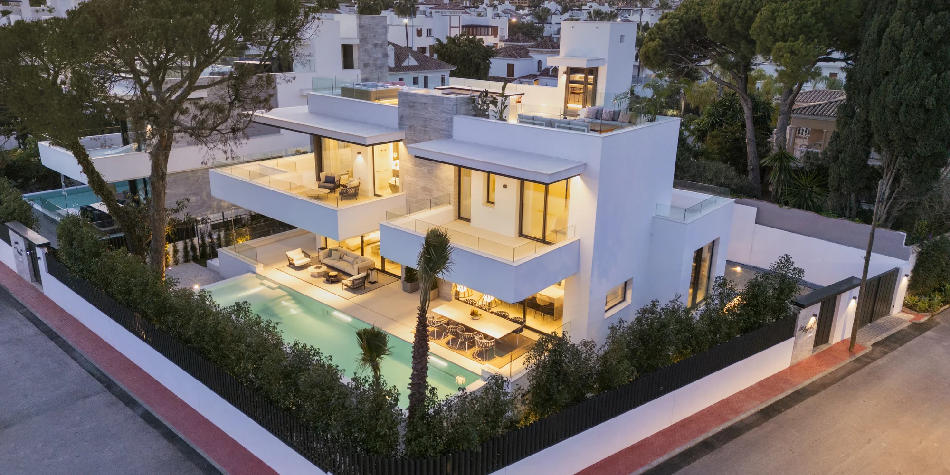
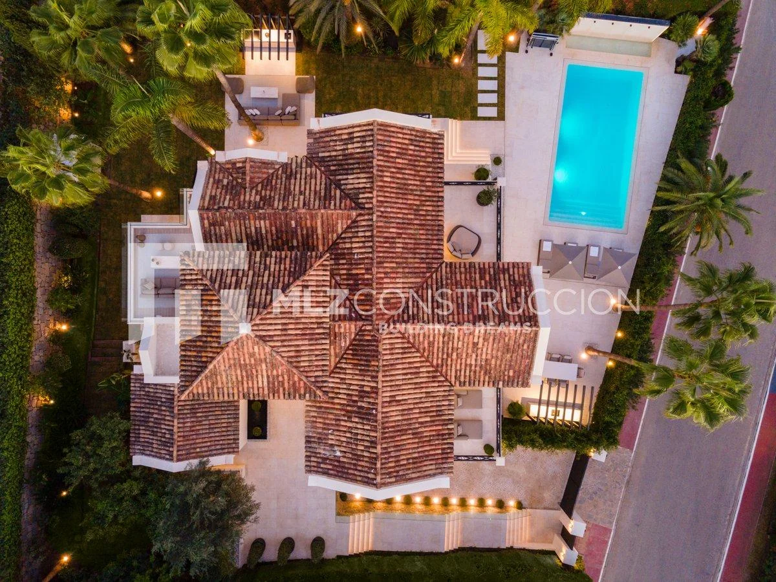
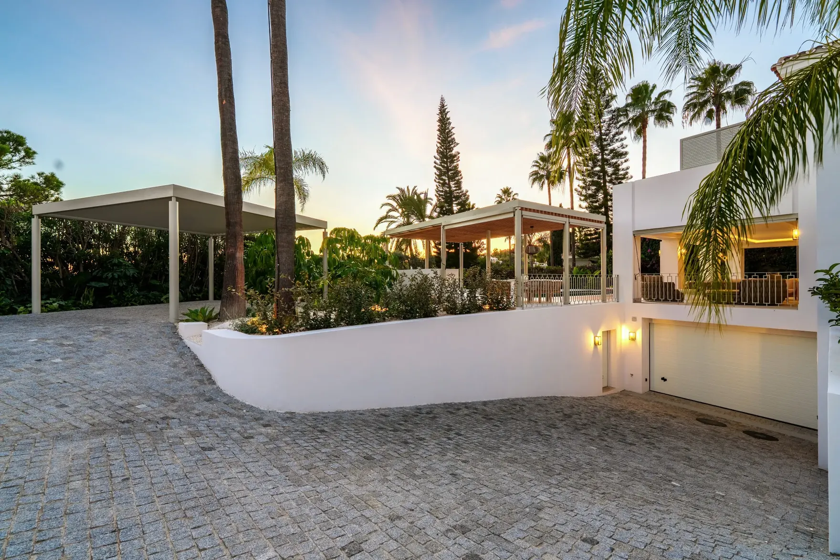
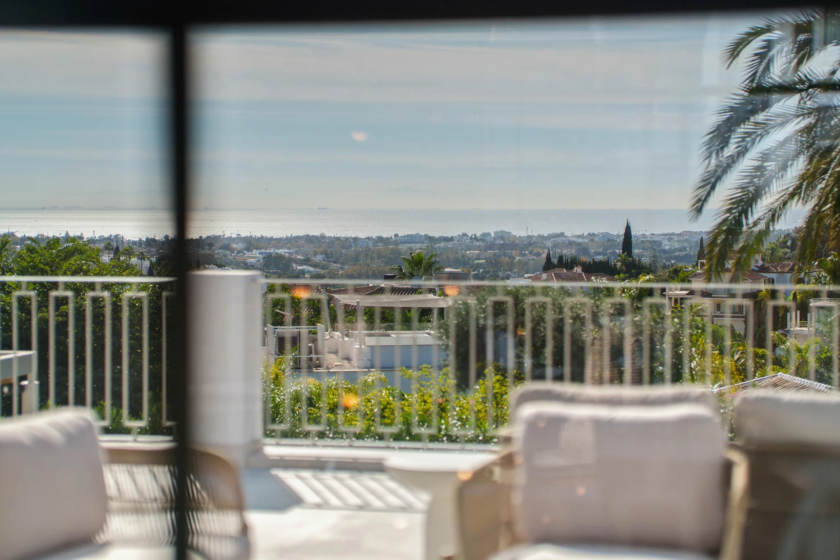
Villa Agata is in La Quinta, Benahavís, on a south-facing plot of 1,109 m² with open views of the Mediterranean. It is a contemporary Mediterranean home with 501 m² of built area, 155 m² of terraces and five bedrooms, designed to be enjoyed as much outdoors as in.
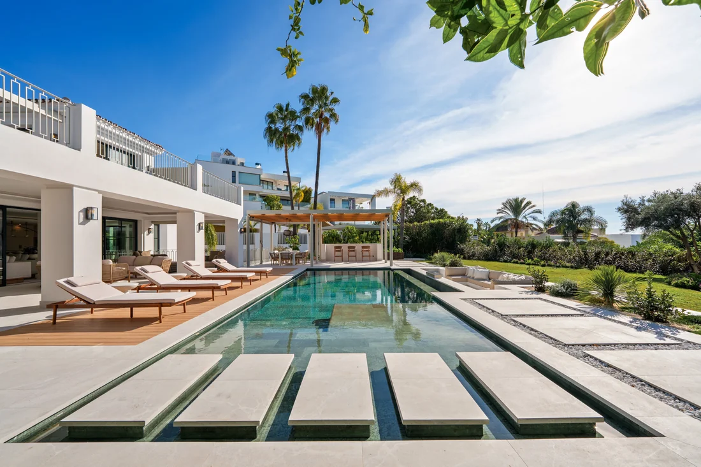
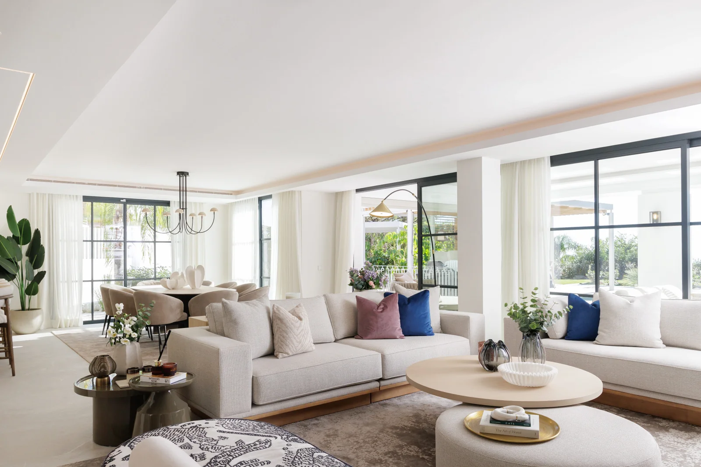
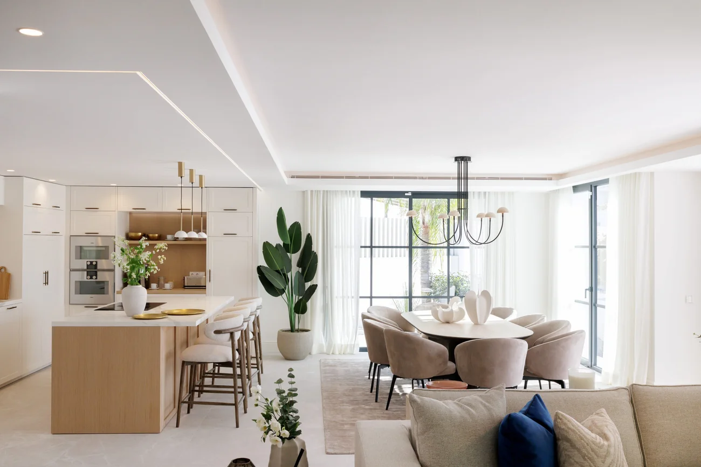
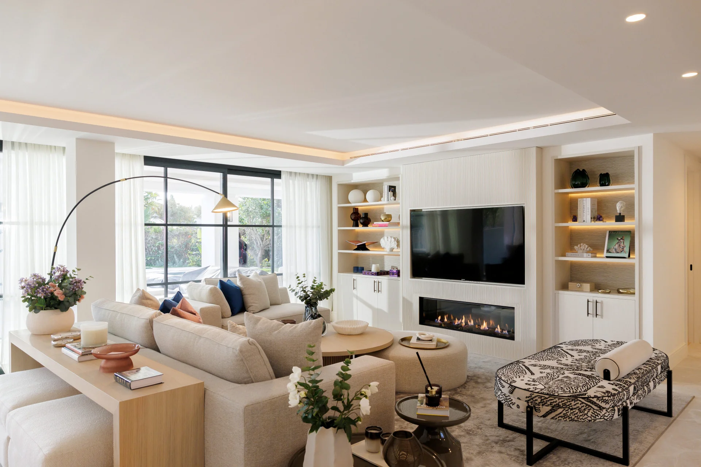
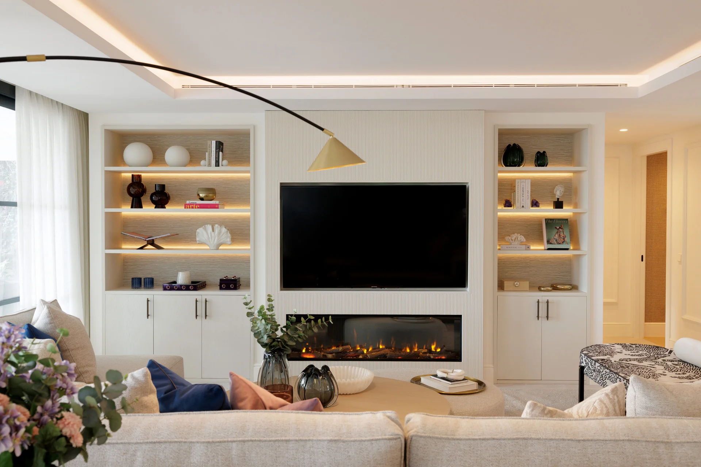
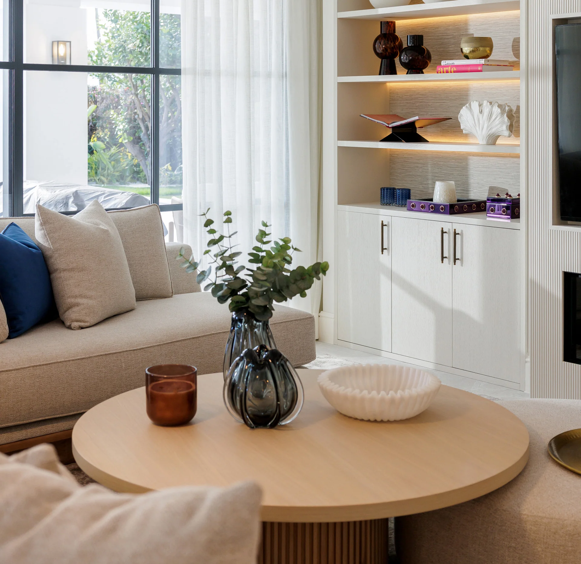
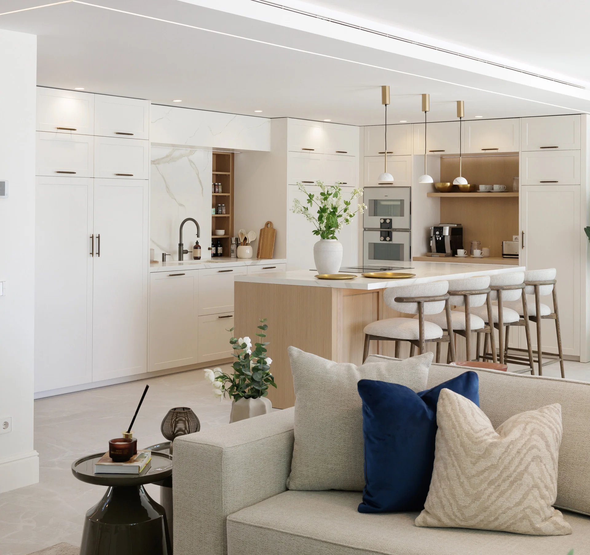
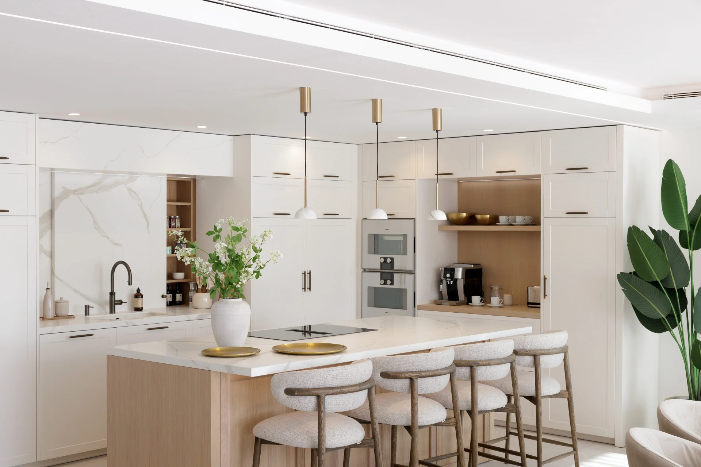
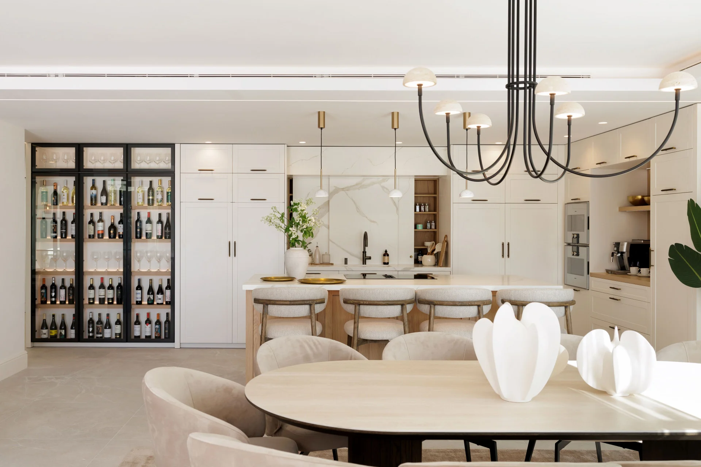
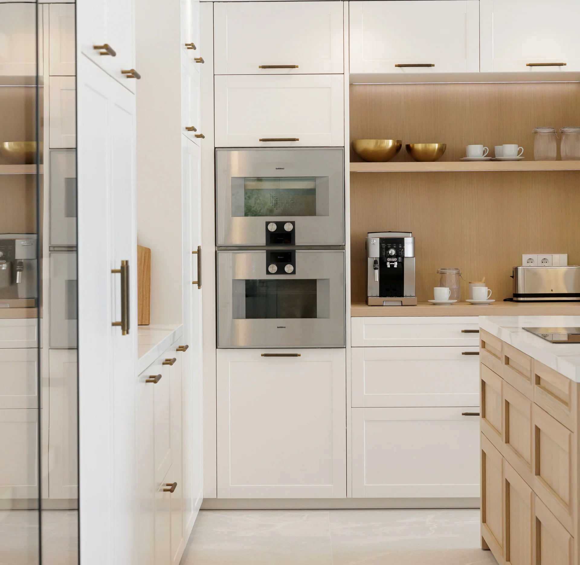
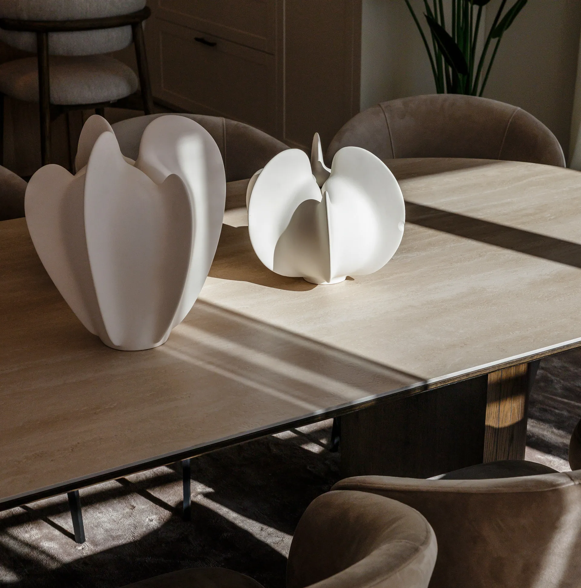
The main floor is arranged around a large, light-filled living space with floor-to-ceiling windows, bringing together the sitting room, the dining room and a kitchen with a central island that opens onto the terraces and the pool.
The refurbishment
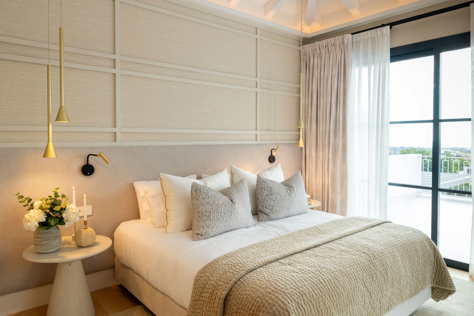
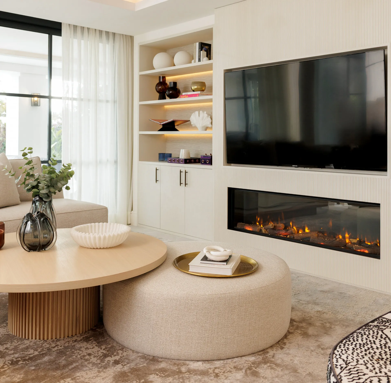
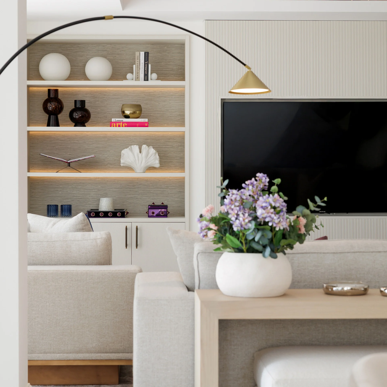
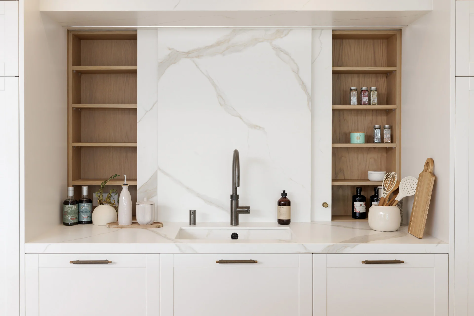
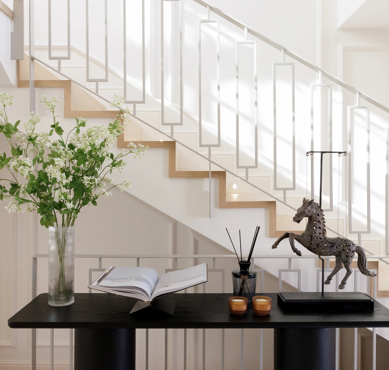
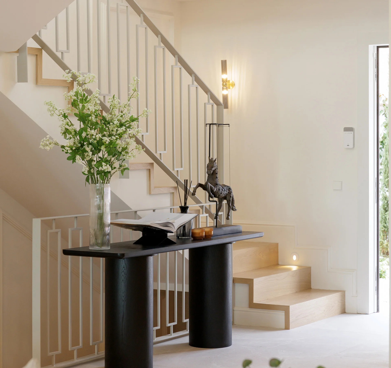
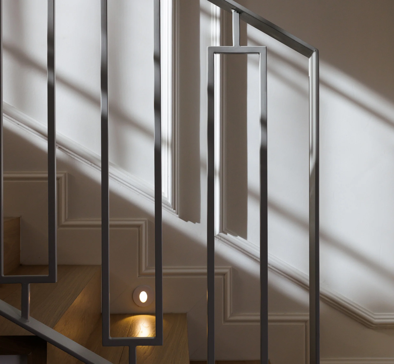
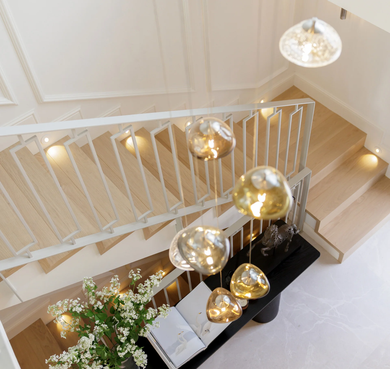
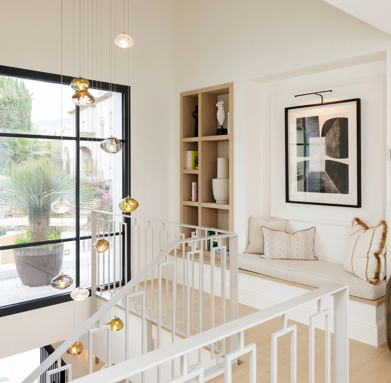
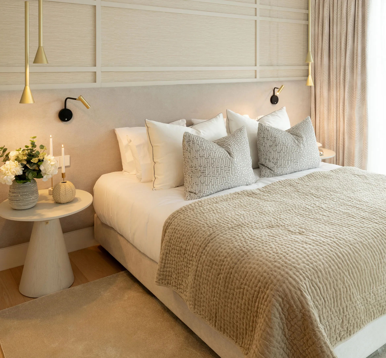
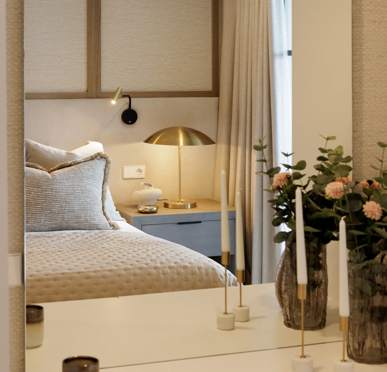
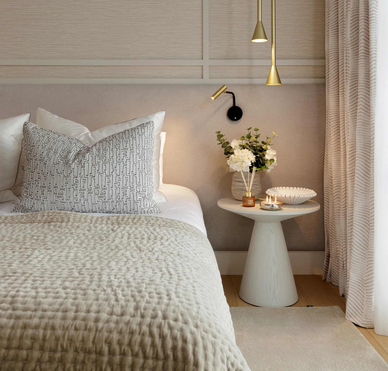
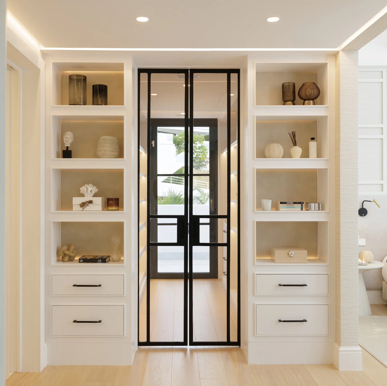
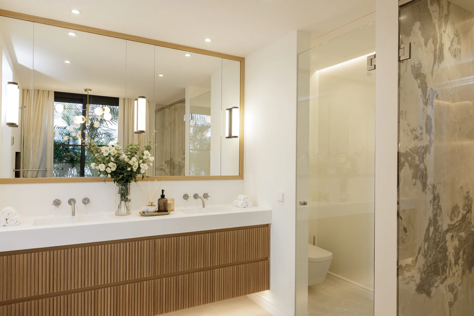
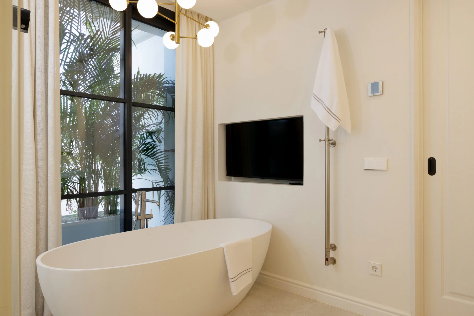
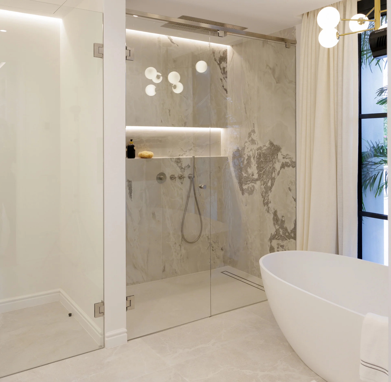
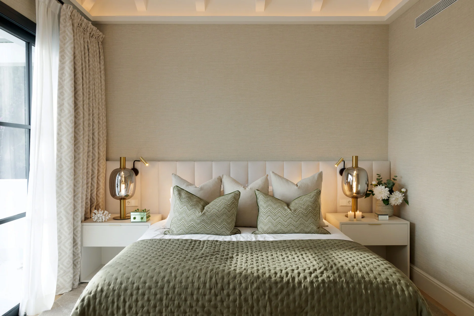
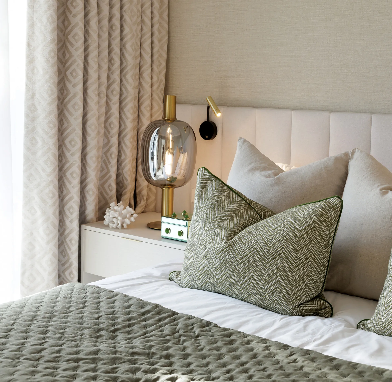
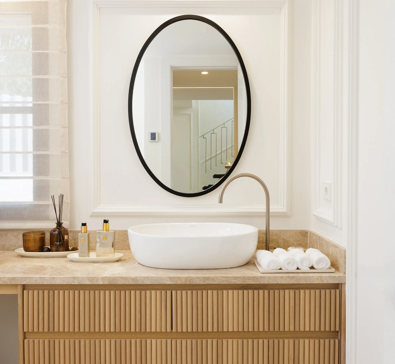
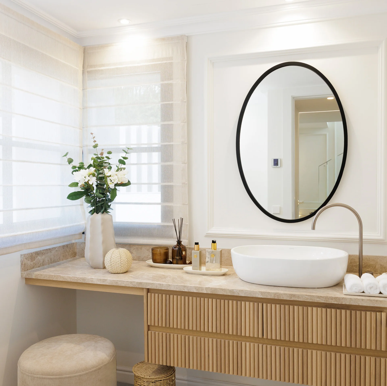
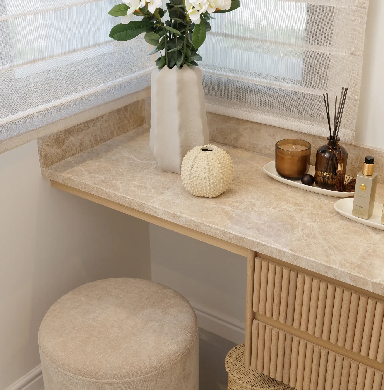
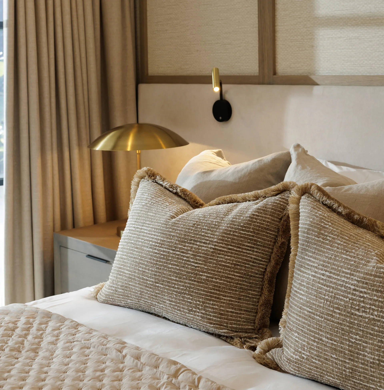
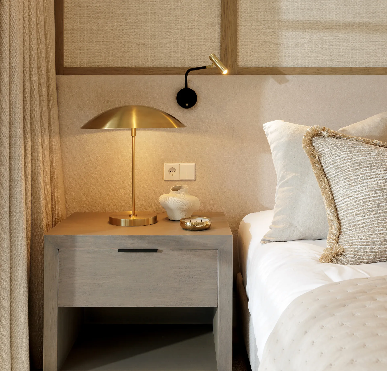
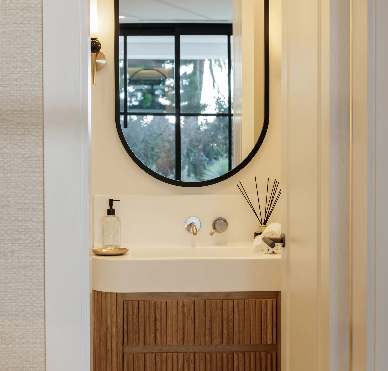
The full refurbishment, carried out by Muñoz Lanzas Construcción, takes in the entire house: living areas, kitchen, bedrooms, bathrooms and leisure spaces, with bespoke joinery and carefully considered lighting in every room.
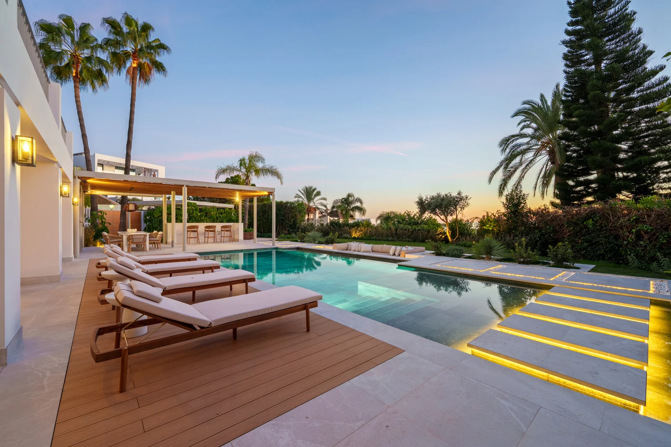
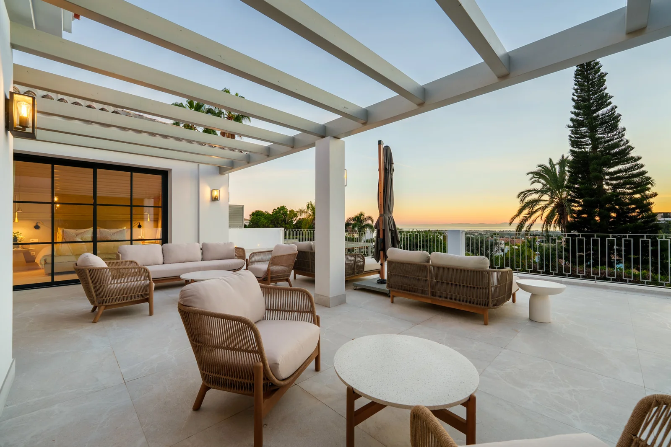
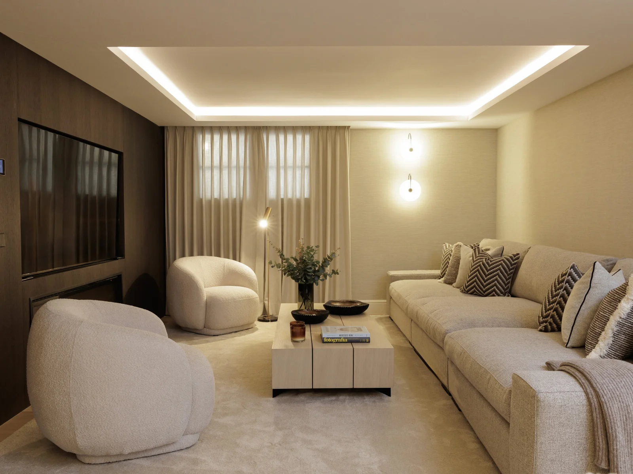
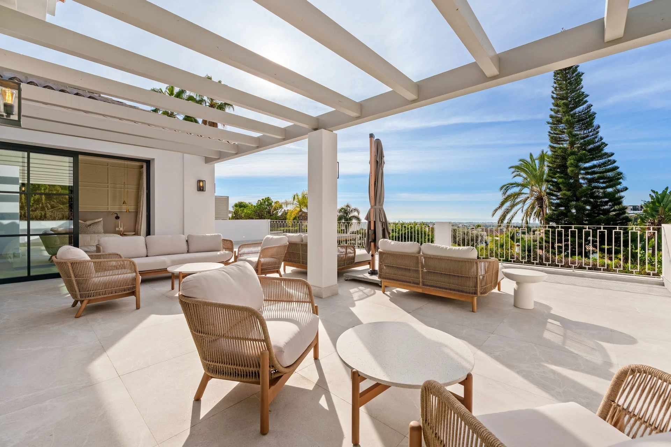
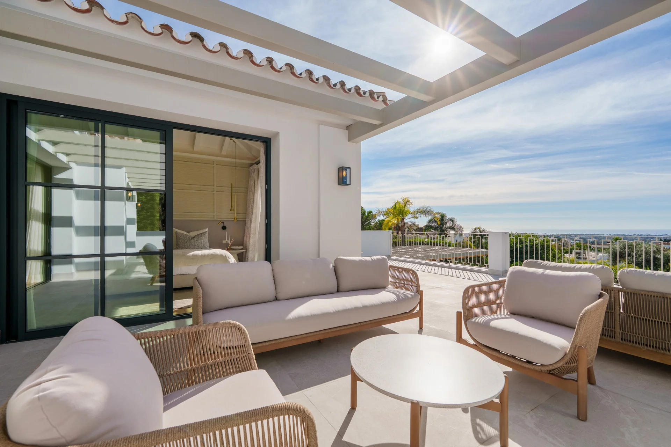
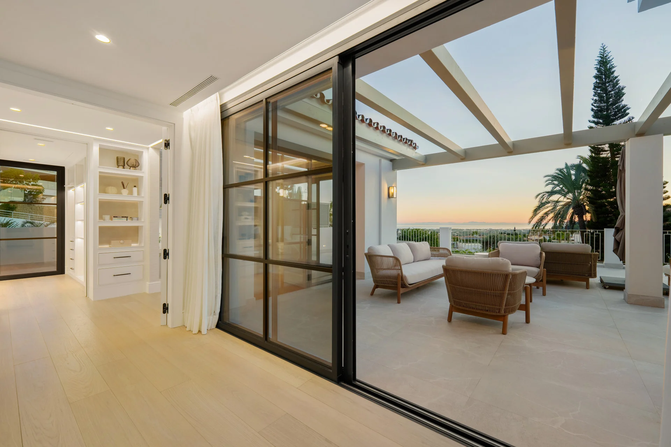
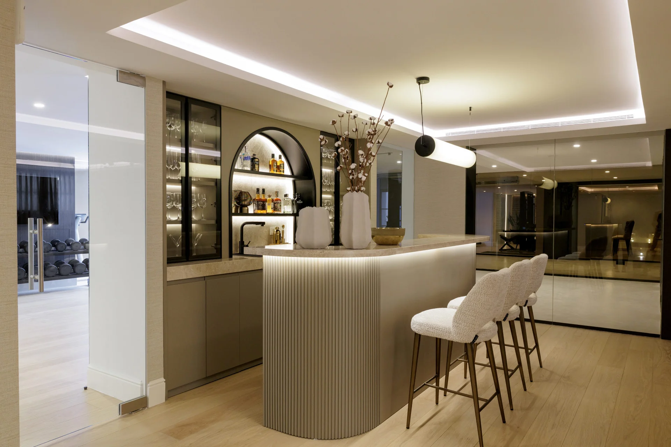
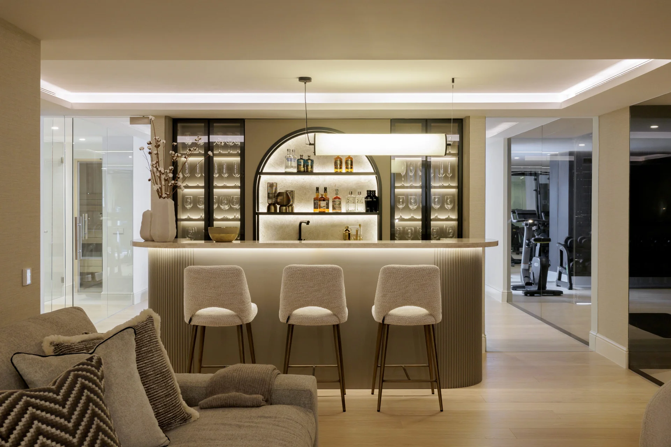
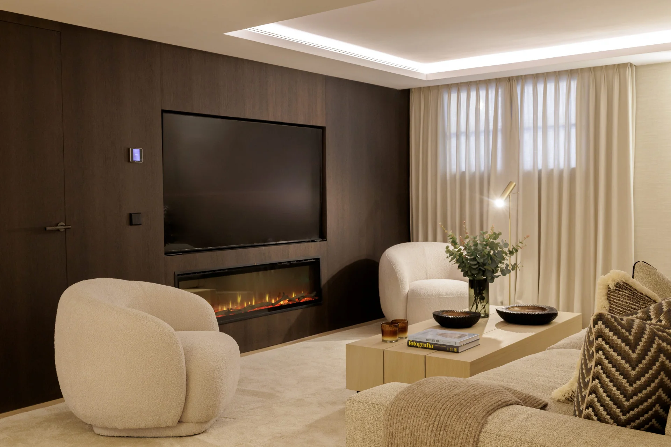
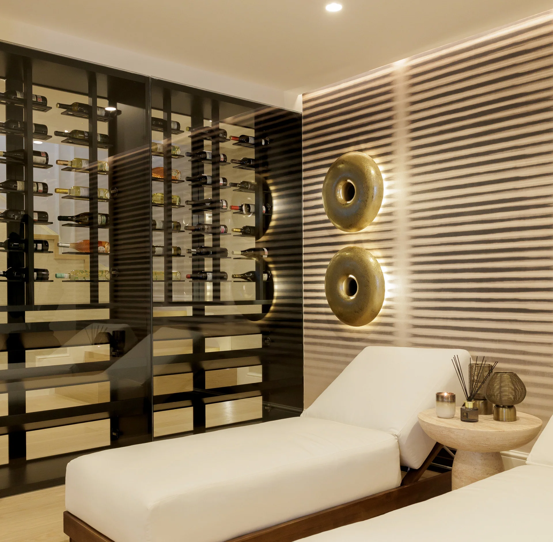
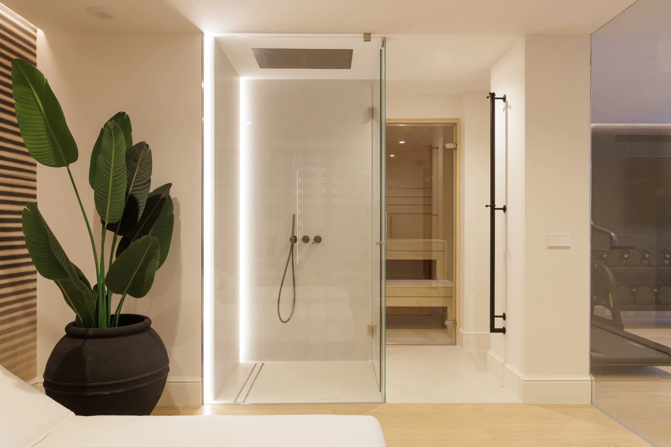
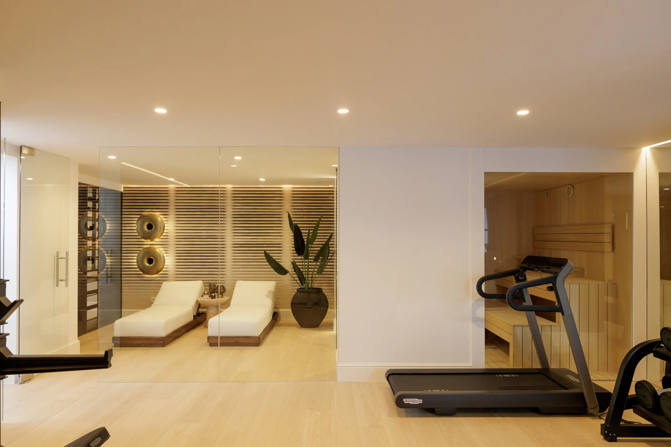
Upstairs, the principal suite has its own terrace with views along the coast. The lower floor has been turned into a leisure area with a cinema room, gym, sauna and climate-controlled wine cellar. Outside, the pool is surrounded by seating and dining areas set into the garden.
Credits
Interior design: Soledad Merchant
Muñoz Lanzas Construcción: more than thirty years building bespoke villas. We will help you create the home you have always had in mind.