A contemporary villa at the foot of La Concha, in Altos Reales
The project
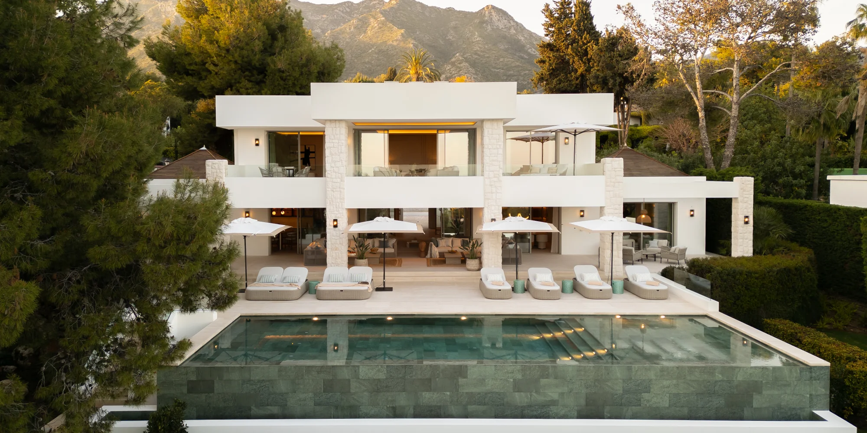
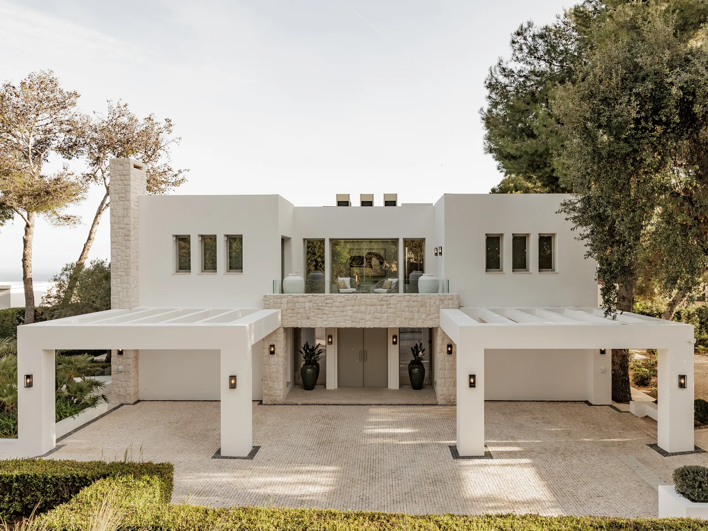
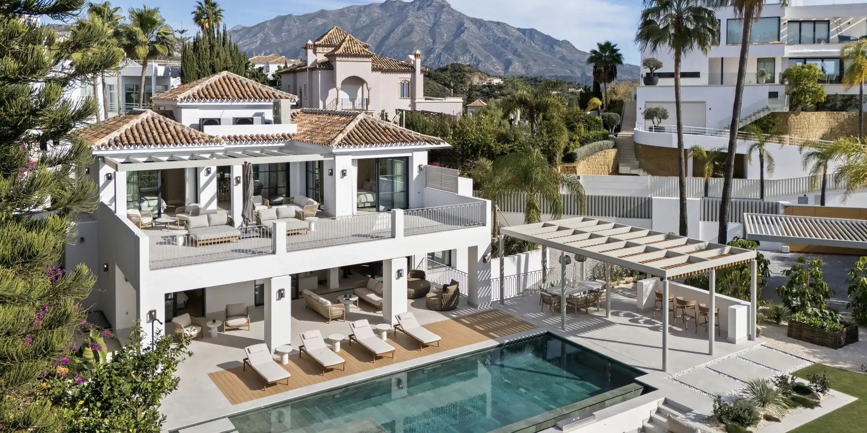
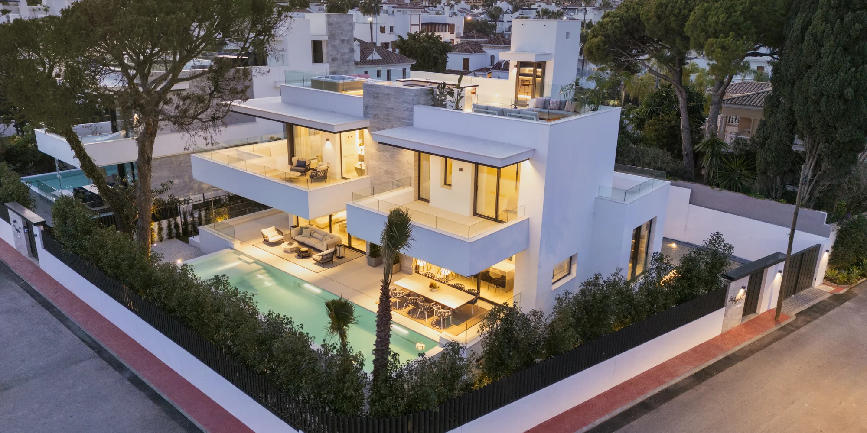
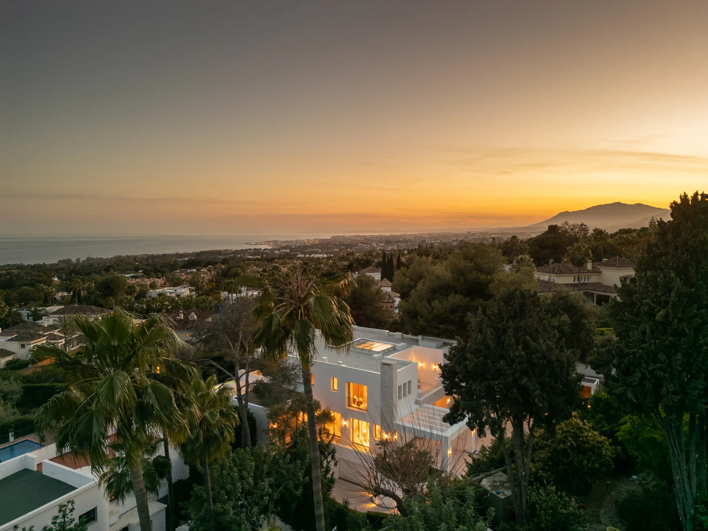
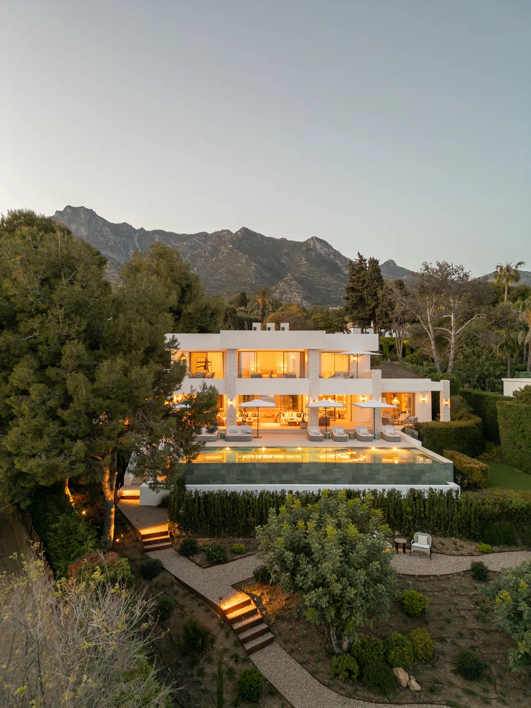
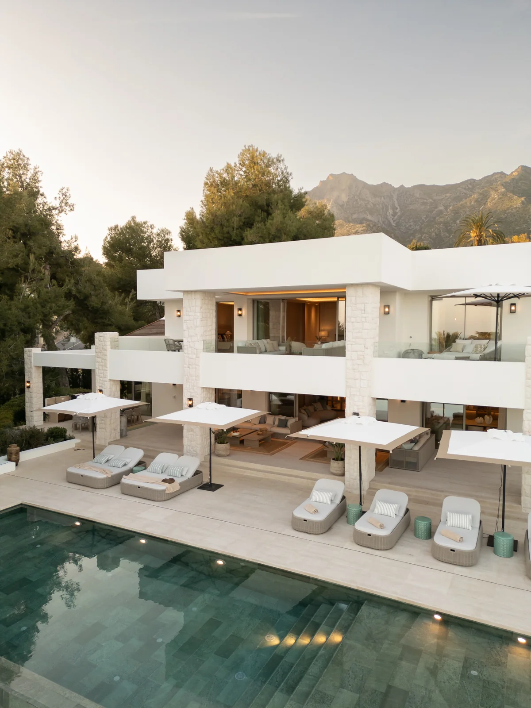
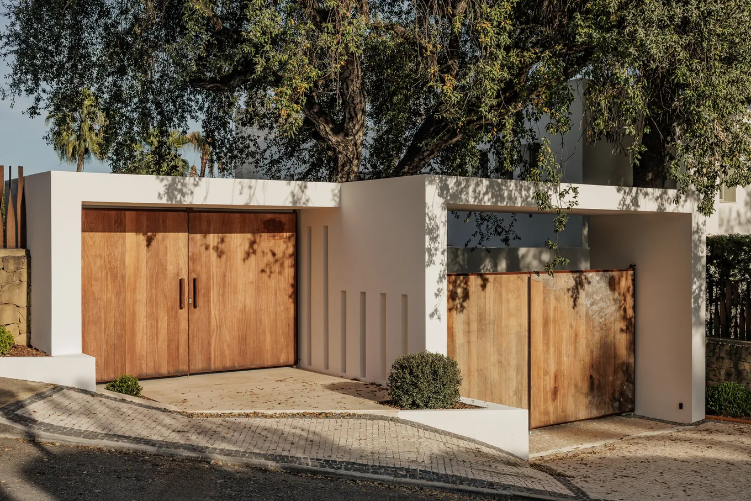
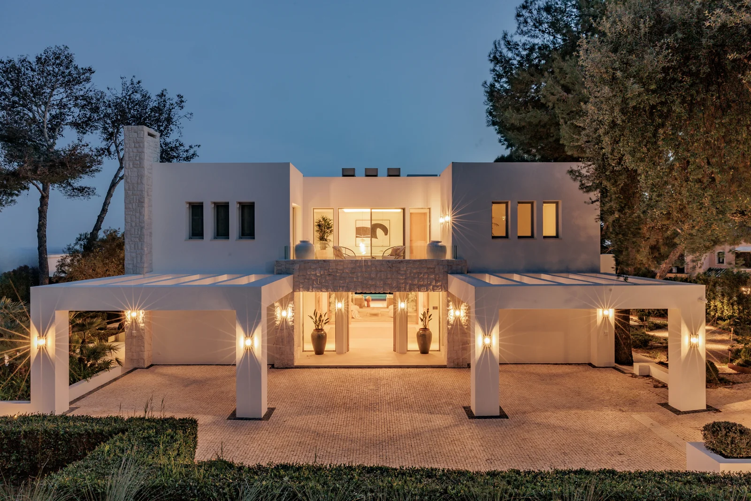
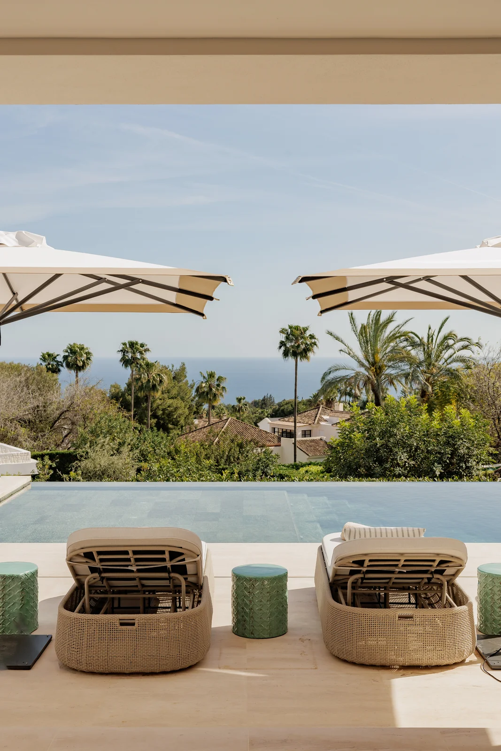
Villa Altos Reales stands in one of the quietest estates on Marbella’s Golden Mile, with La Concha as its backdrop and sea views from the upper floors. A newly built detached home, it brings together architecture of white volumes, natural stone and timber with a landscaped plot of century-old pines and cork oaks.
The build
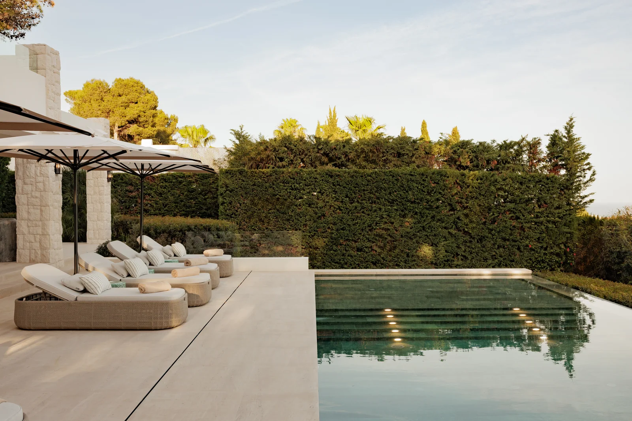
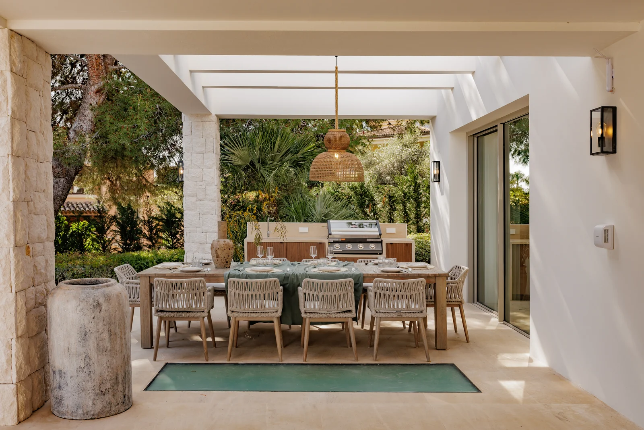
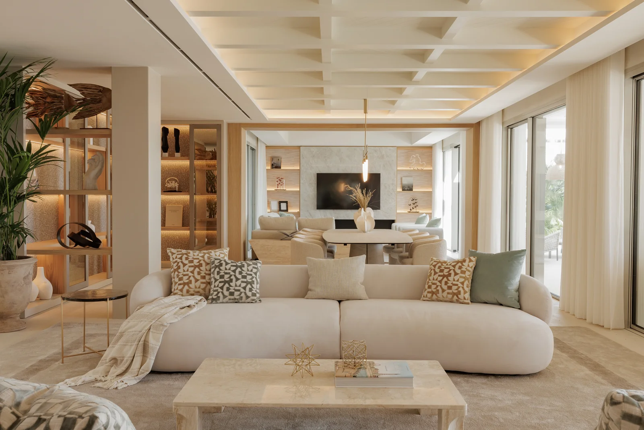
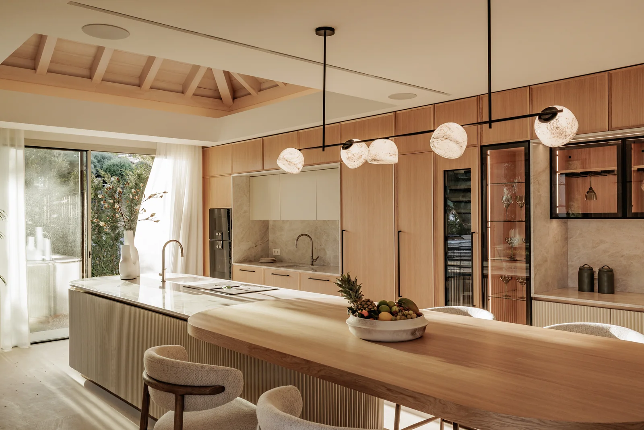
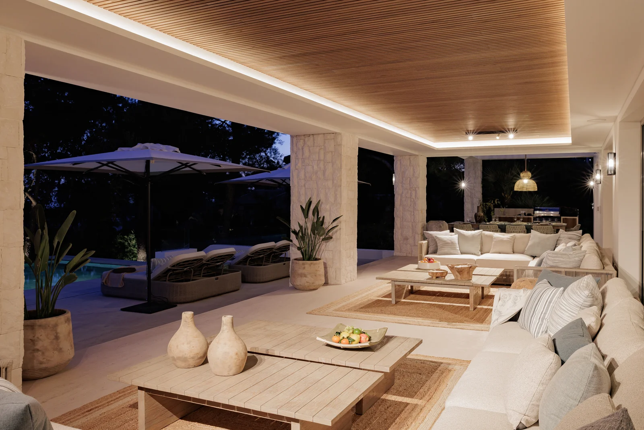
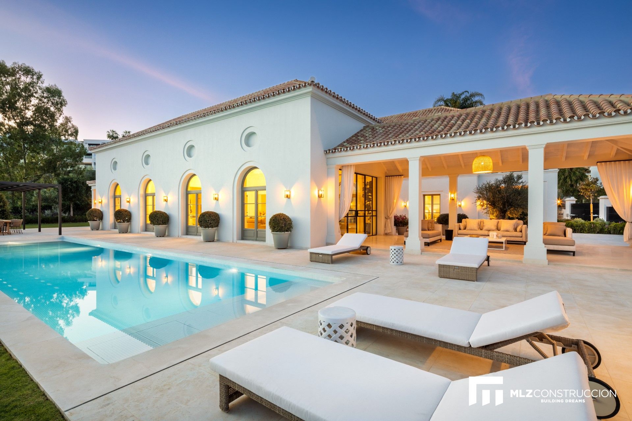
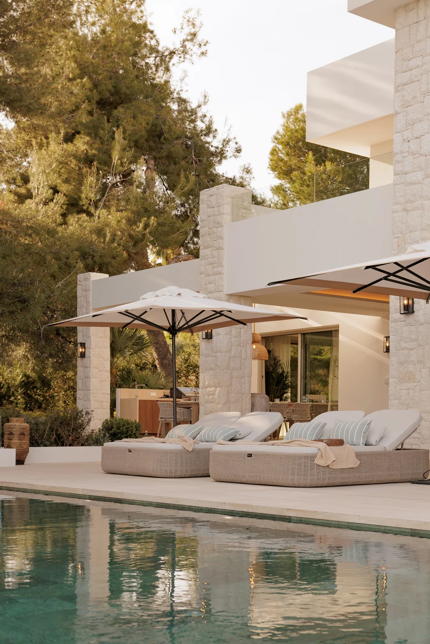
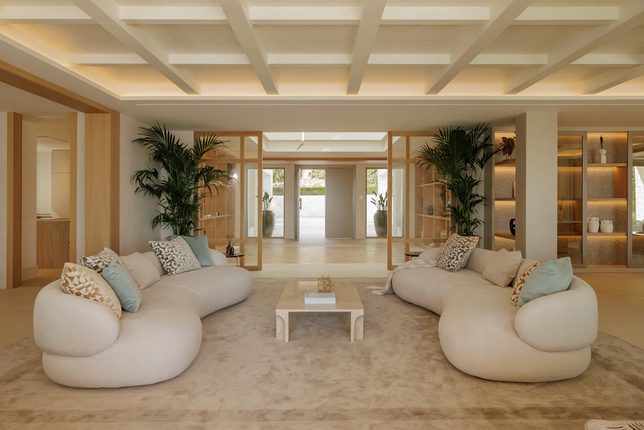
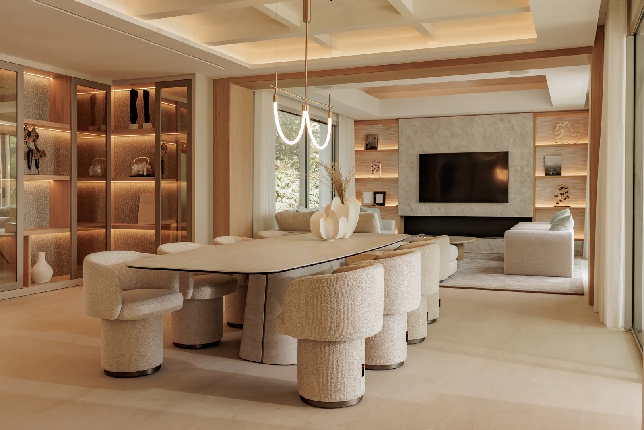
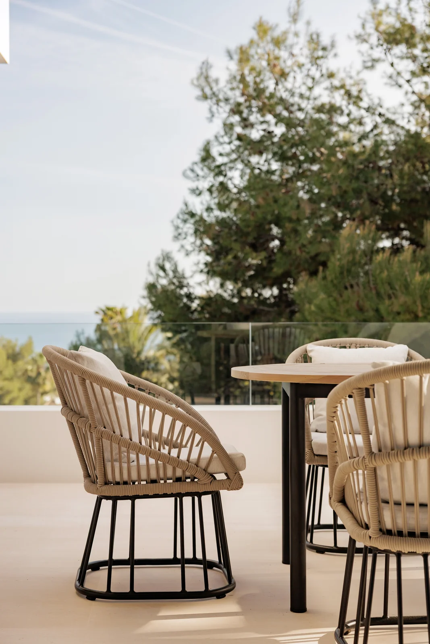
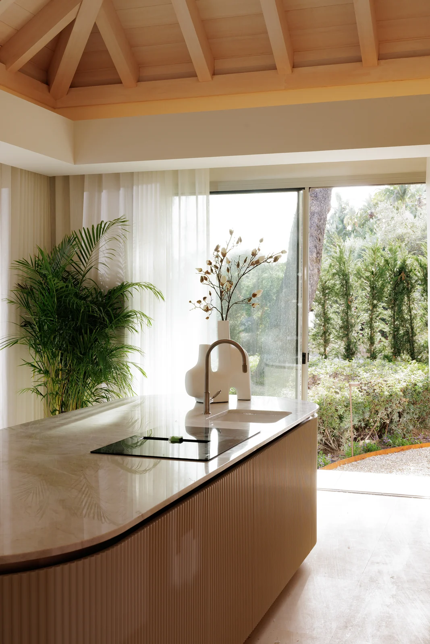
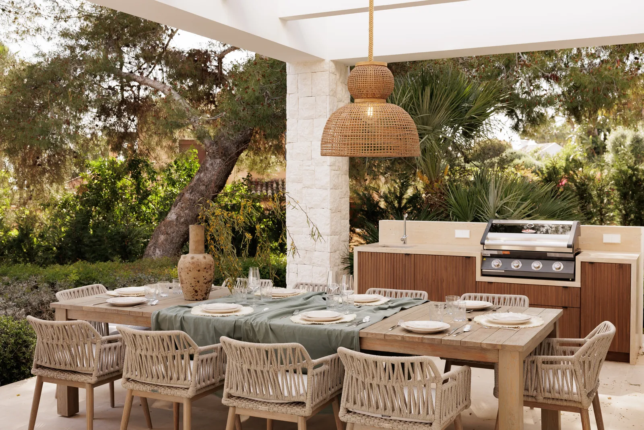
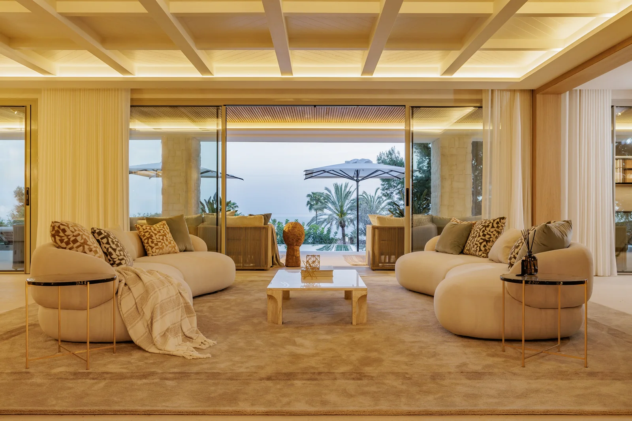
The main floor is arranged around a vast double-height living room with a coffered timber ceiling, a fireplace and backlit shelving, which opens fully onto the covered terrace and the infinity pool. The dining room and the kitchen, with its stone island and timber-fronted units, share the same space, while outside a pergola among the cork oaks shelters the summer dining area, complete with kitchen and barbecue.
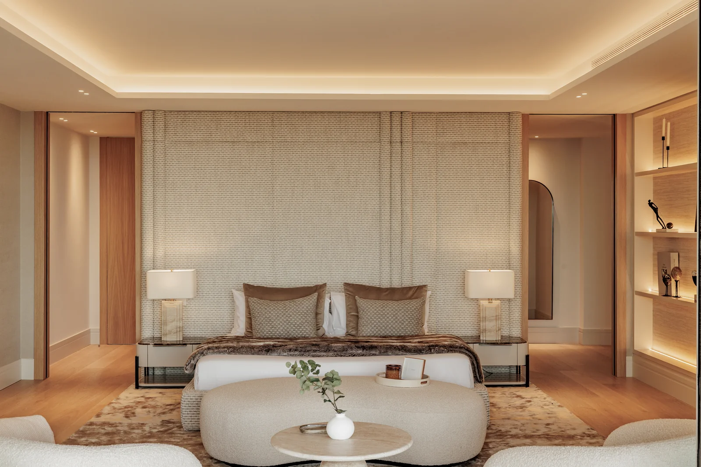
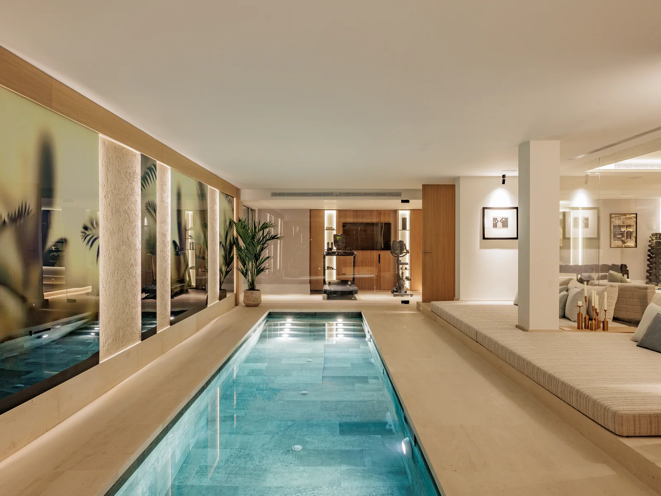
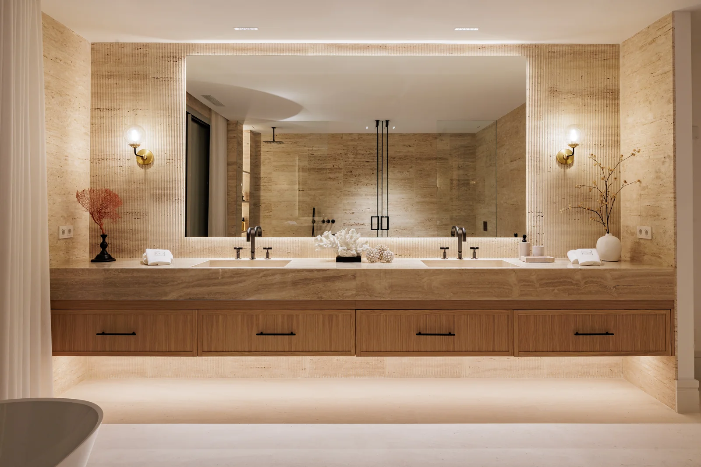
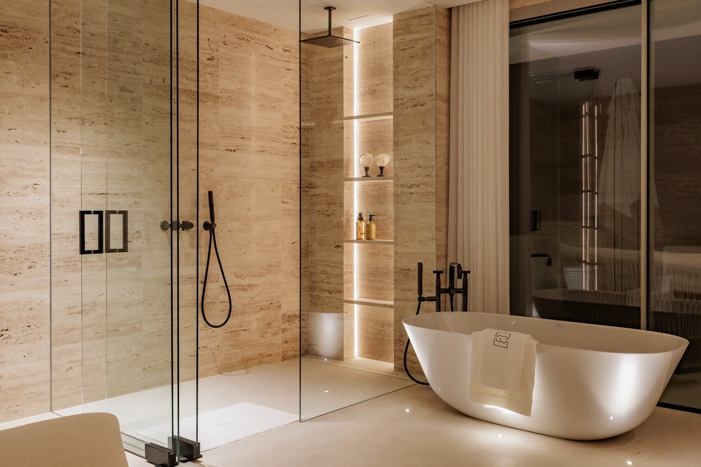
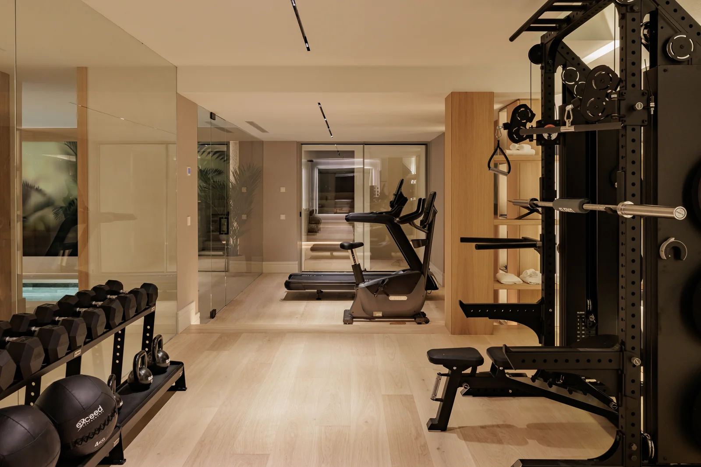
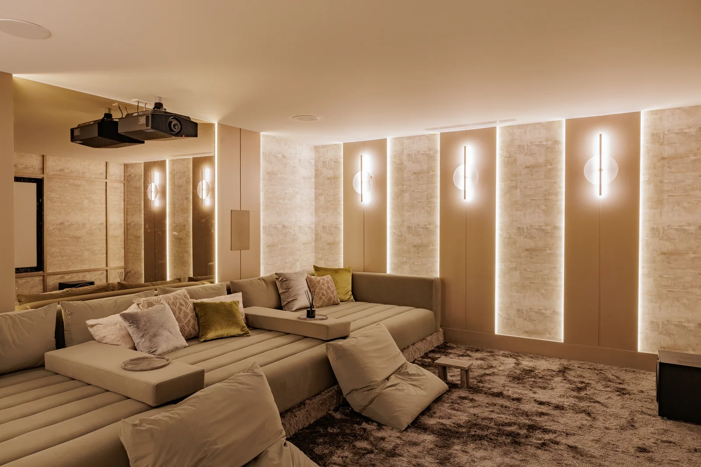
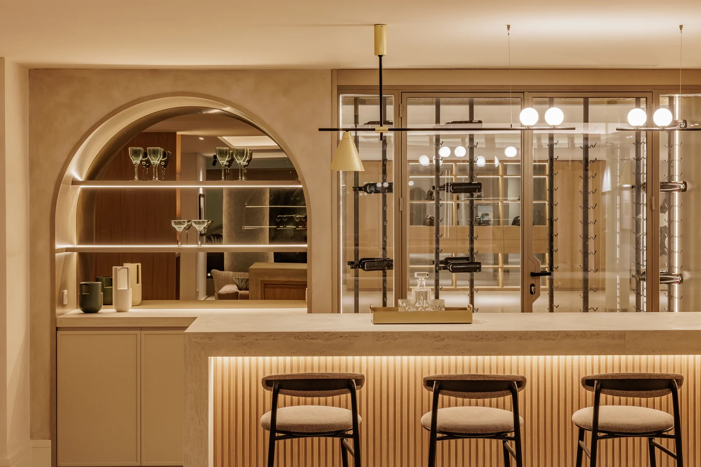
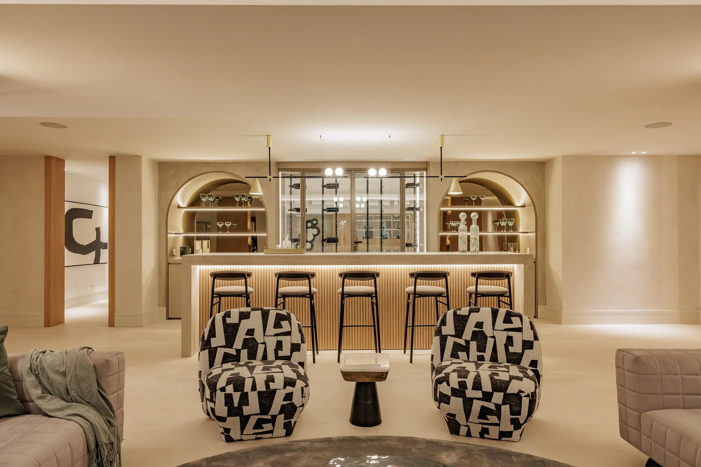
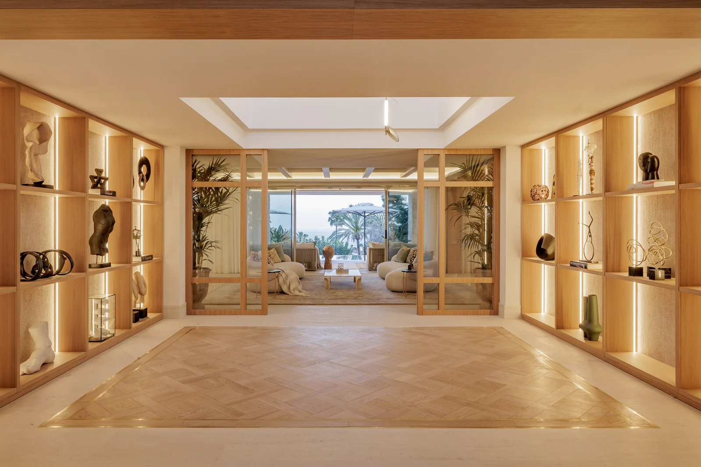
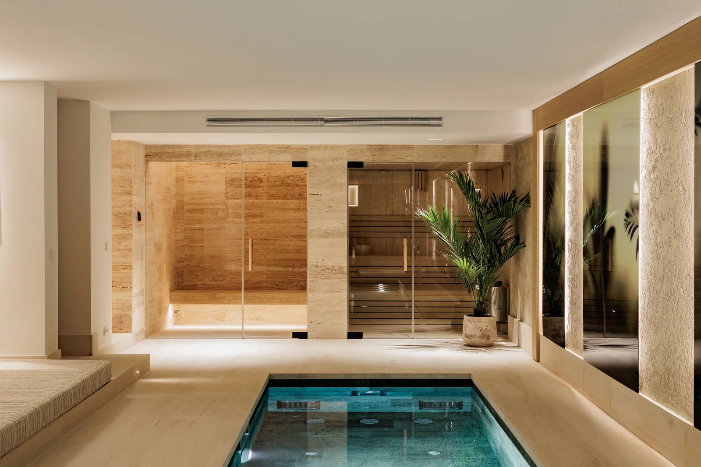
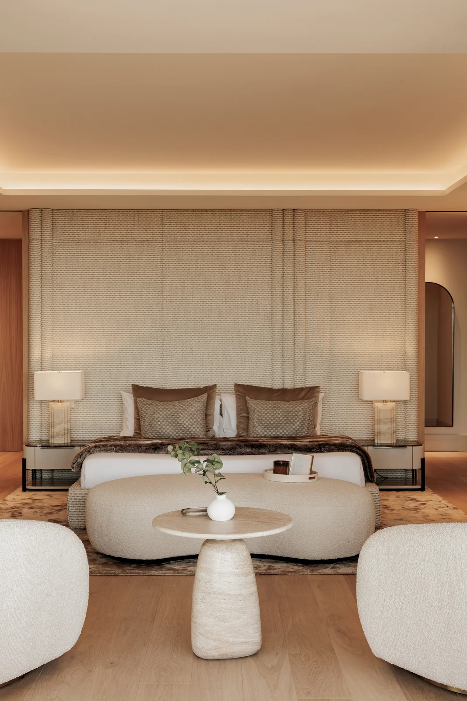
The upper floor holds the bedrooms, each with a travertine bathroom, a dressing room and a terrace looking out to the sea or the mountains. The basement has been built as a complete leisure suite: a heated indoor pool with sauna, a gym, a cinema room, a bar framed by arched shelving and a lobby lined with timber display cabinets.
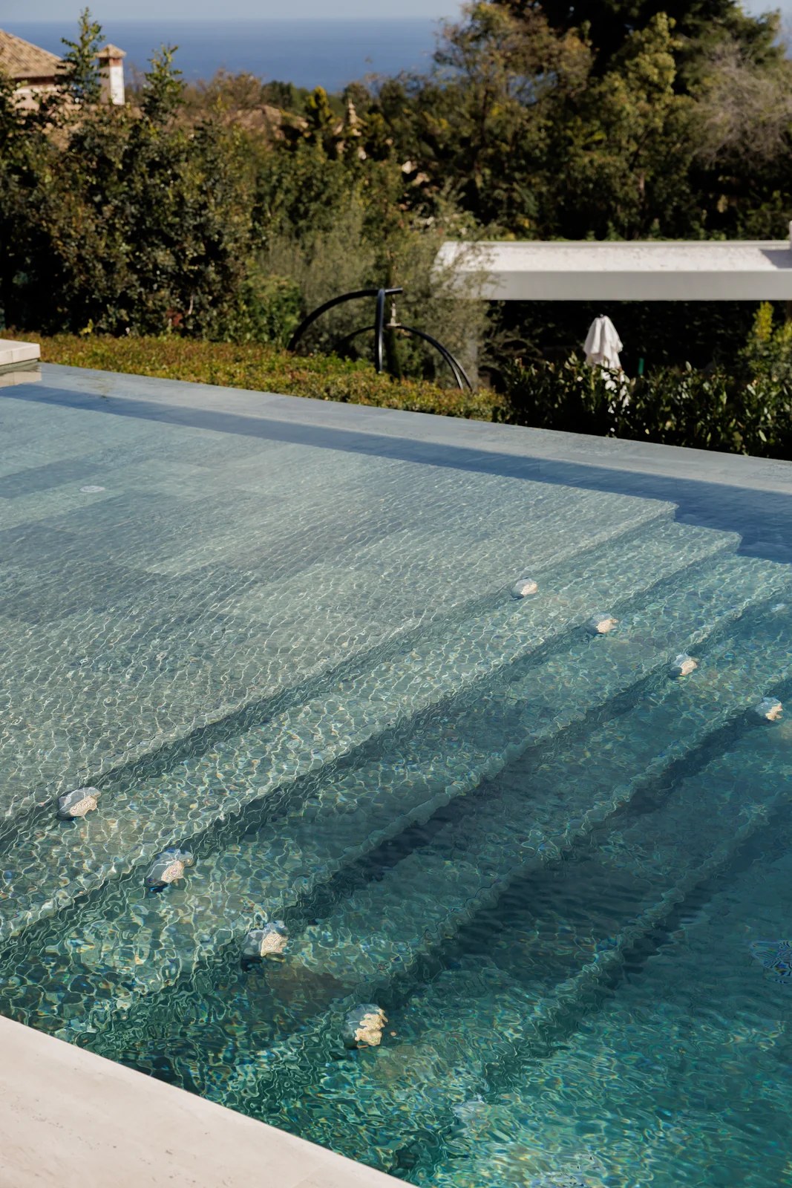
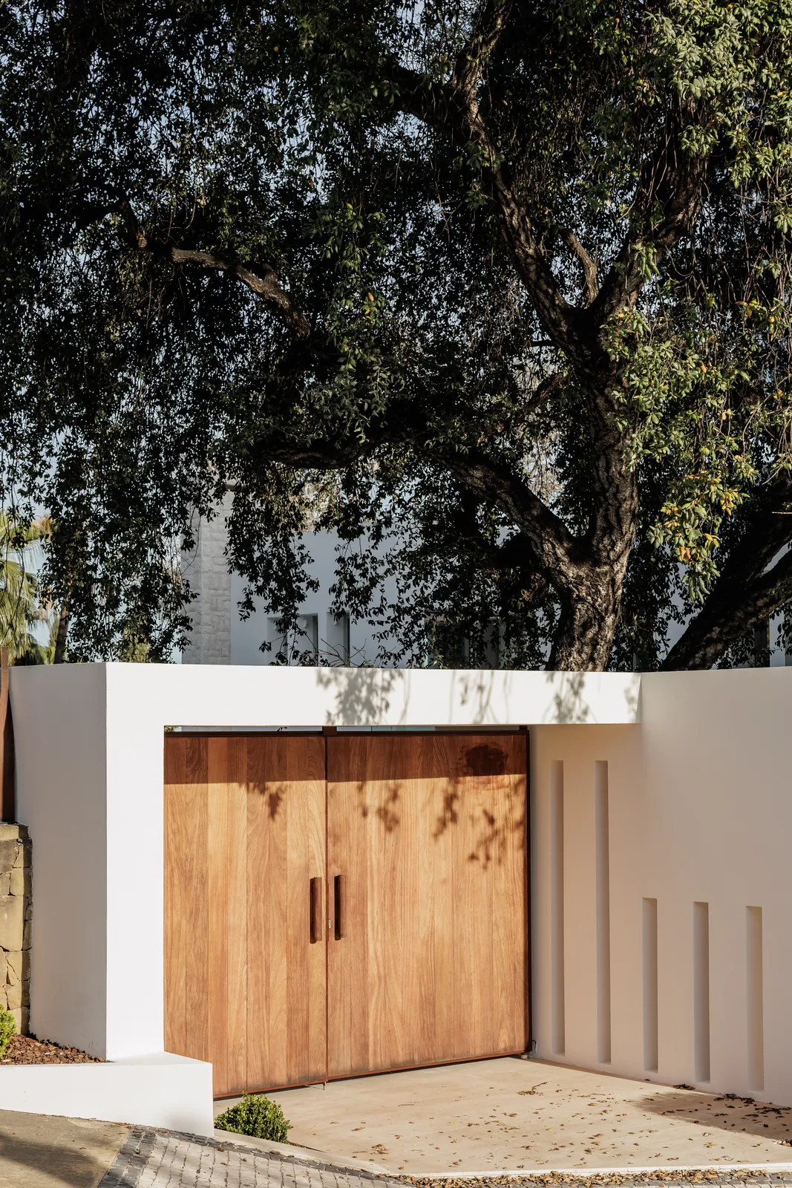
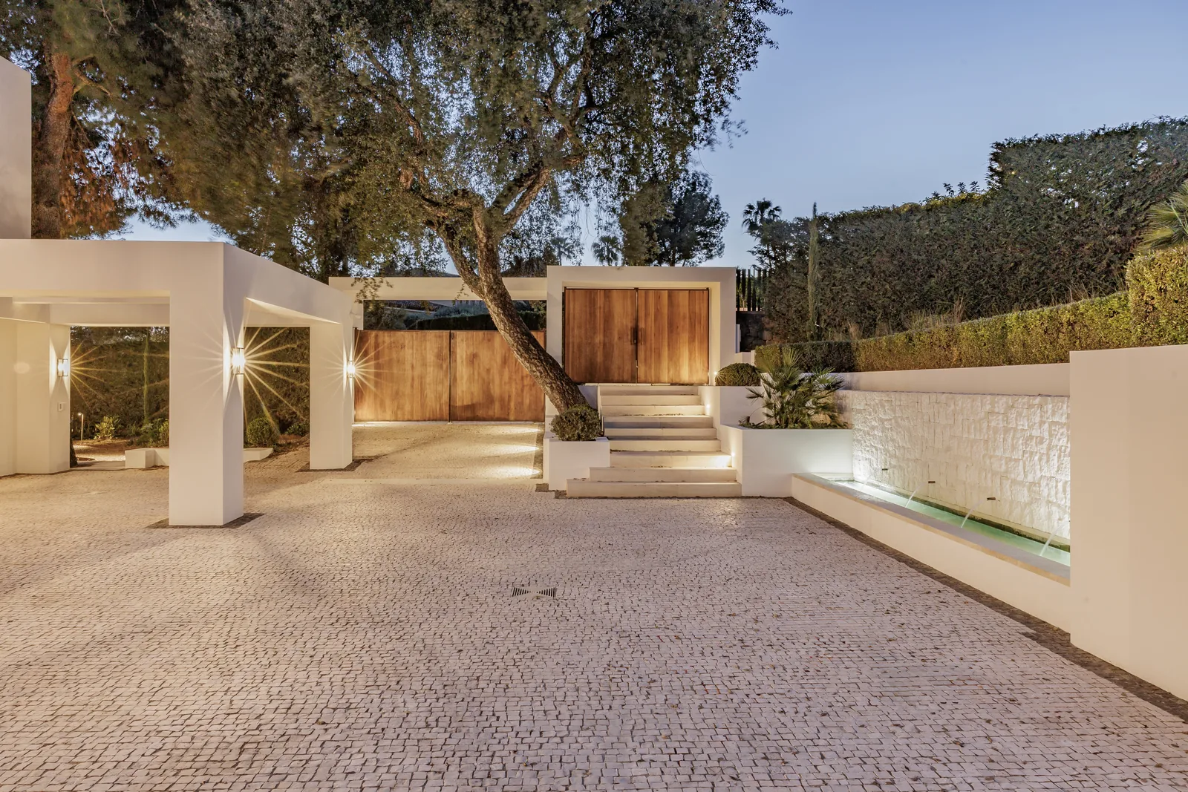
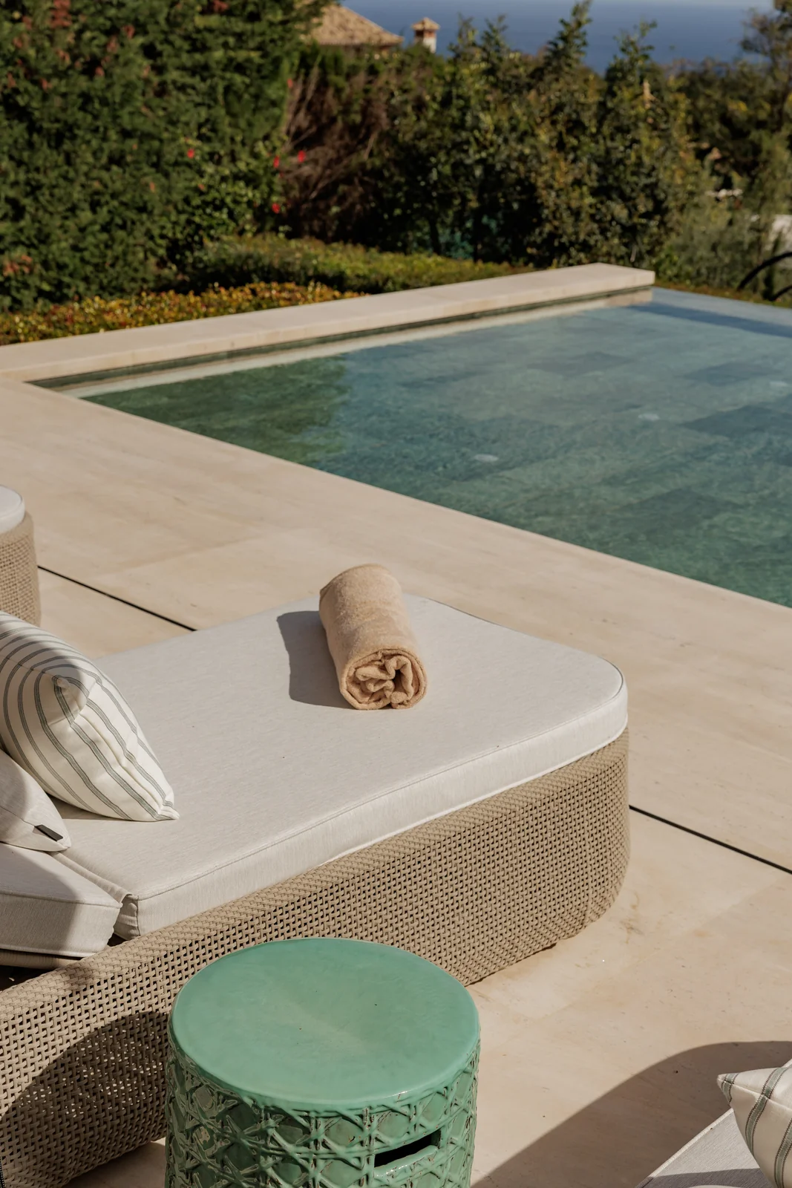
Particular care went into the indirect lighting of the ceilings and niches, the bespoke oak joinery, the stone cladding of the pillars and the green mosaic infinity pool, as well as the retaining walls and gravel paths that resolve the slope of the plot.
Credits
Photography: Pedro Jaén – www.pedrojaen.com
Muñoz Lanzas Construcción: more than thirty years building bespoke villas. We will help you create the home you have always had in mind.