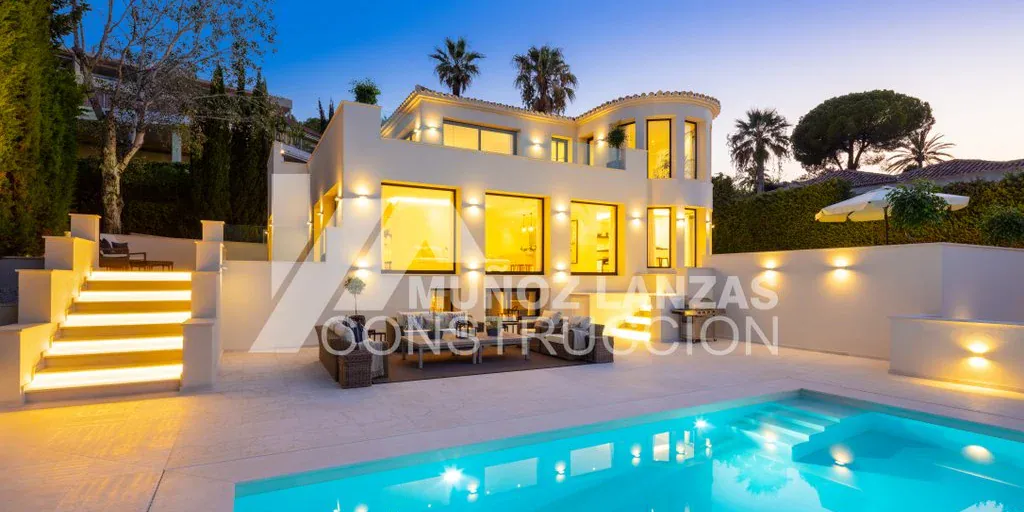
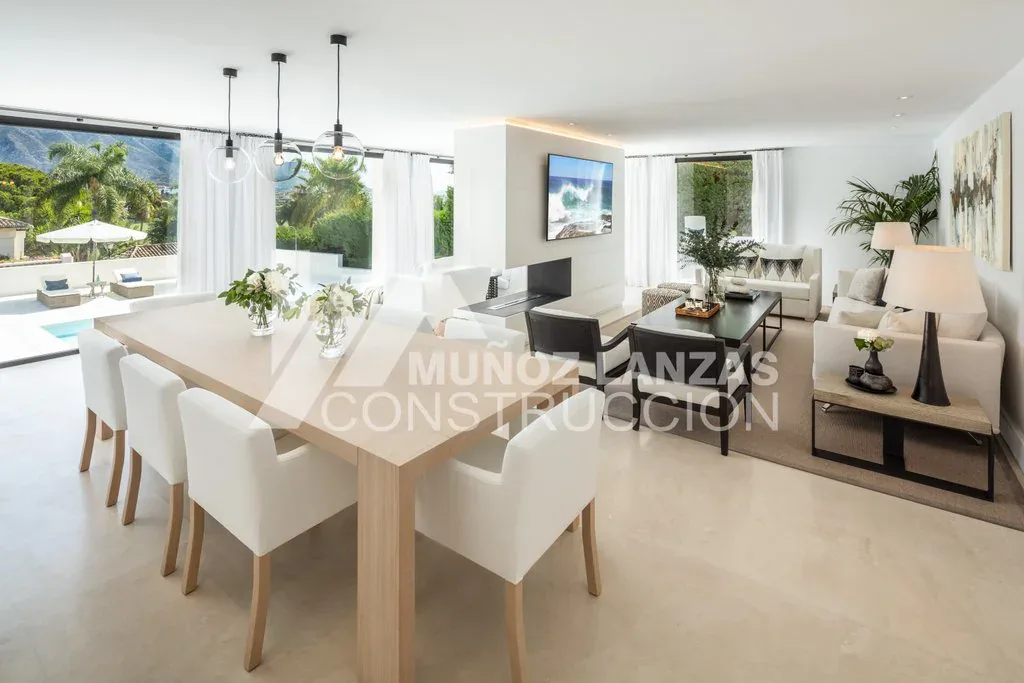
A villa with a curved façade and views of the golf course and La Concha
The project
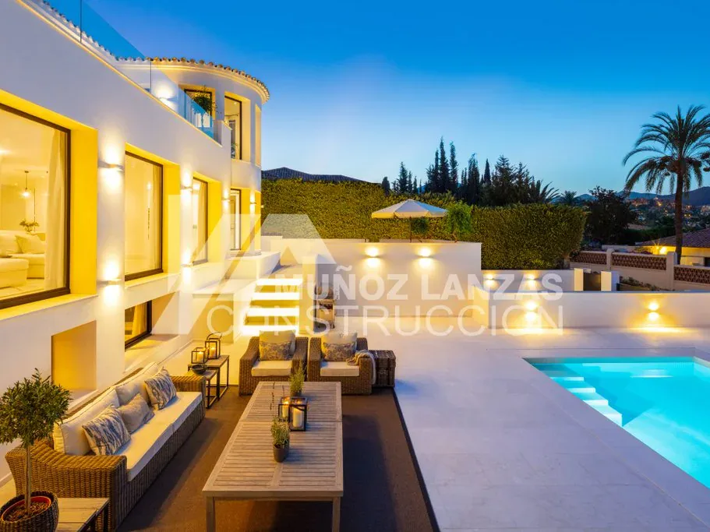
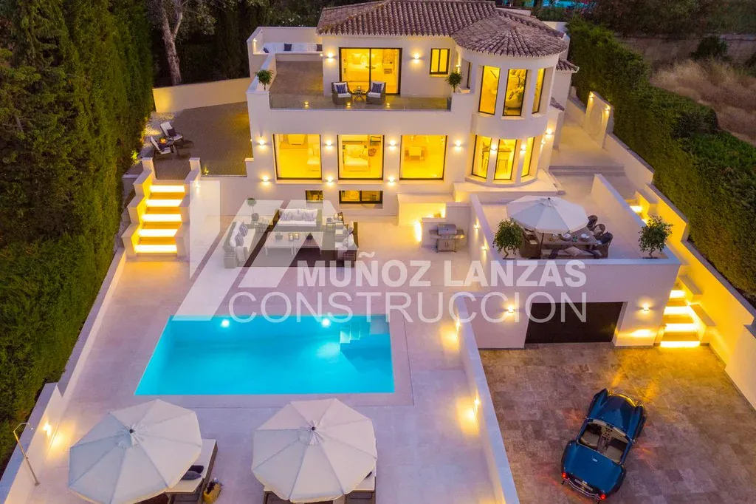
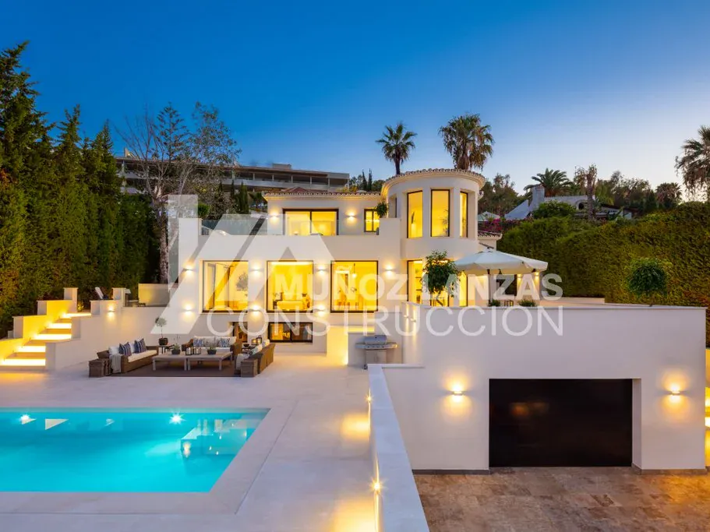
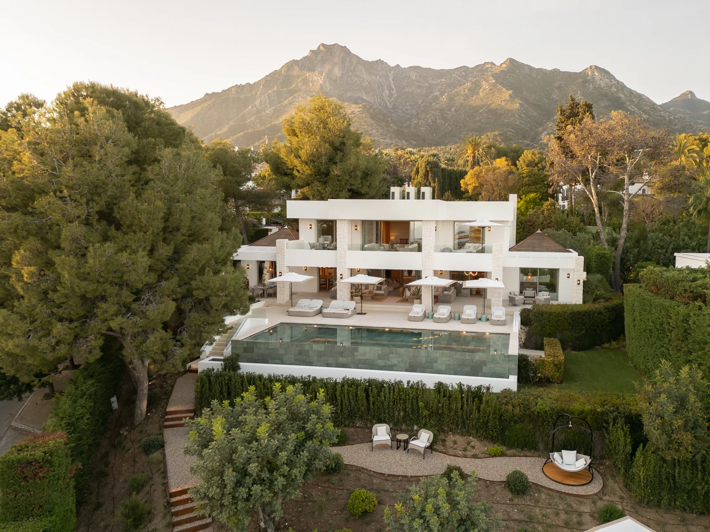
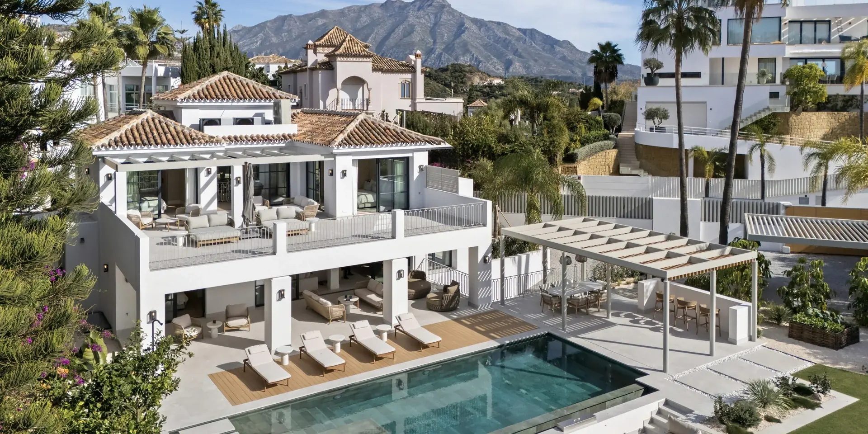
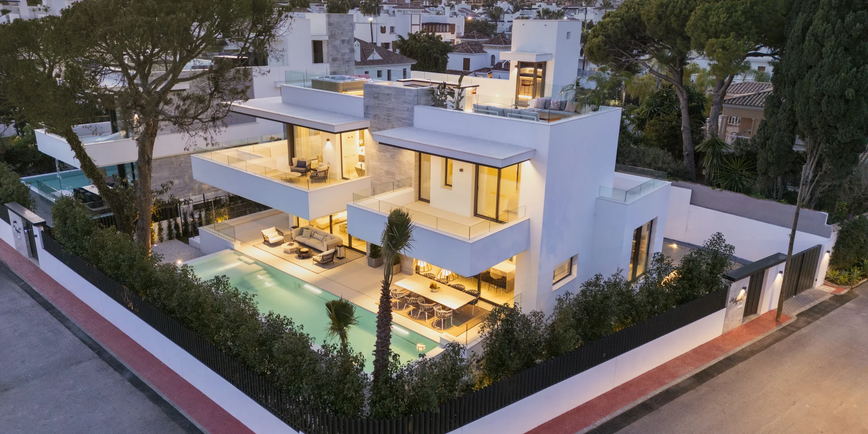
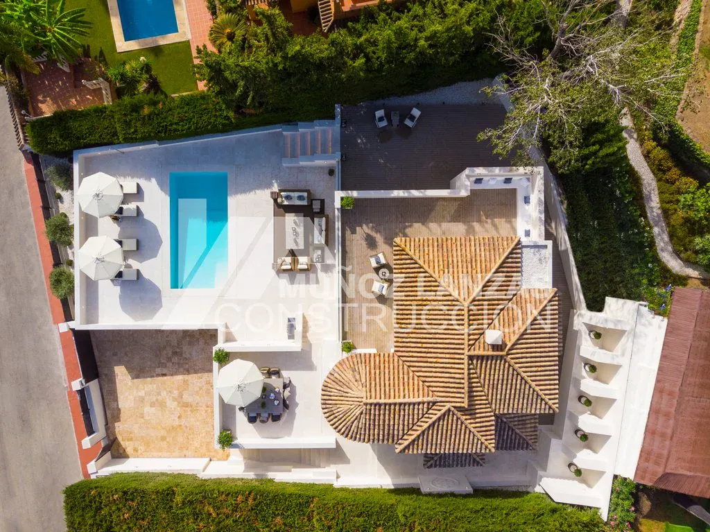
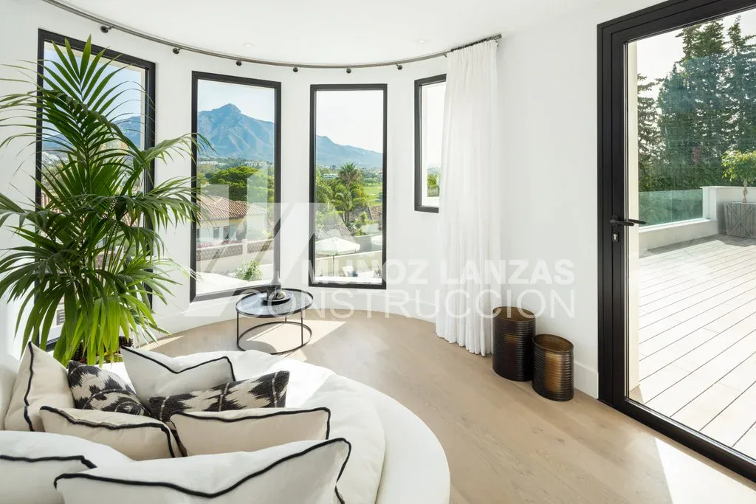
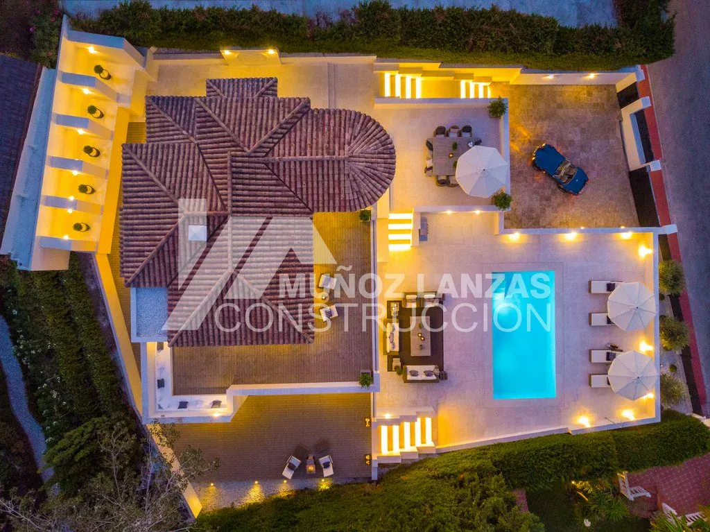
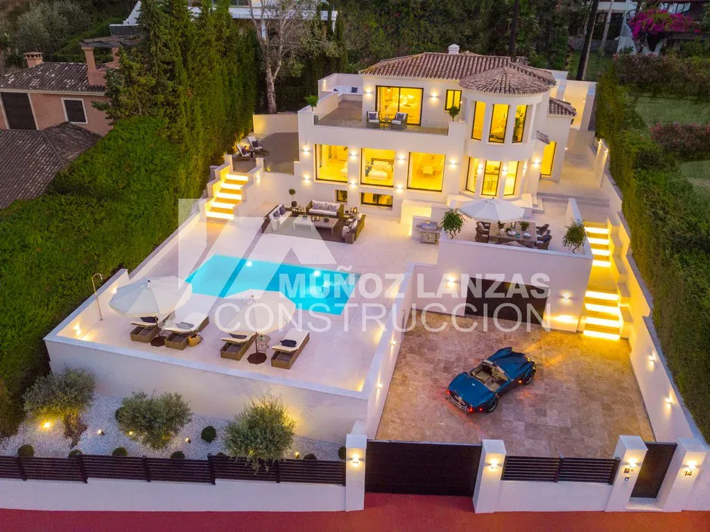
Villa Karma combines white volumes and a curved façade of large windows with an open, light-filled layout. Its stepped terraces descend to the pool, with the golf course and La Concha as a backdrop.
The build
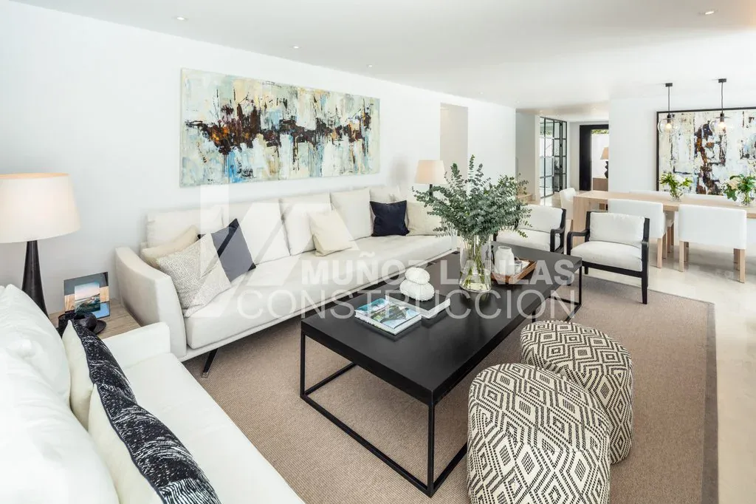
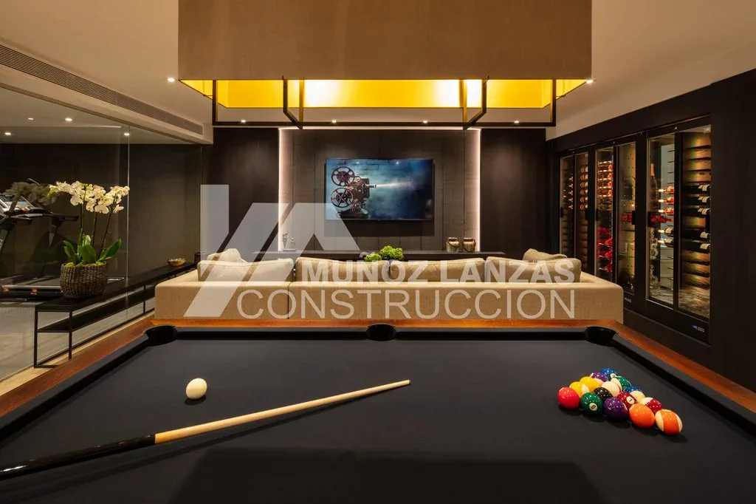
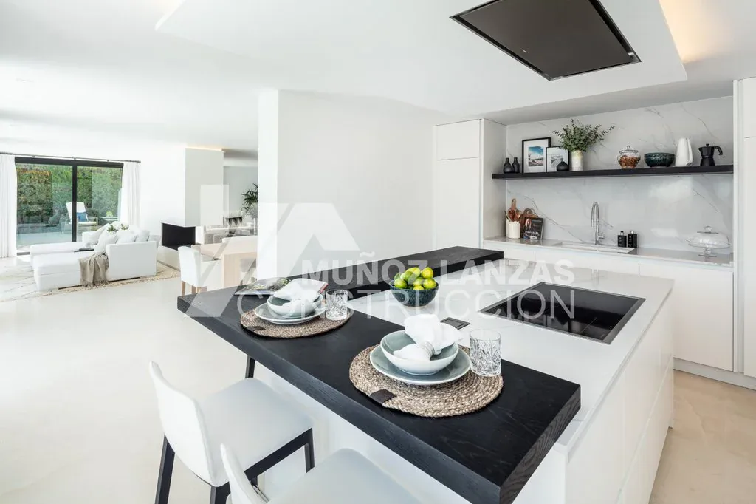
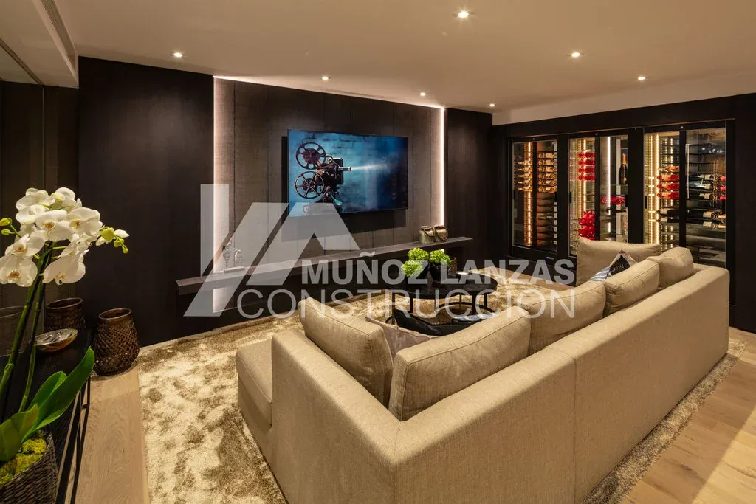
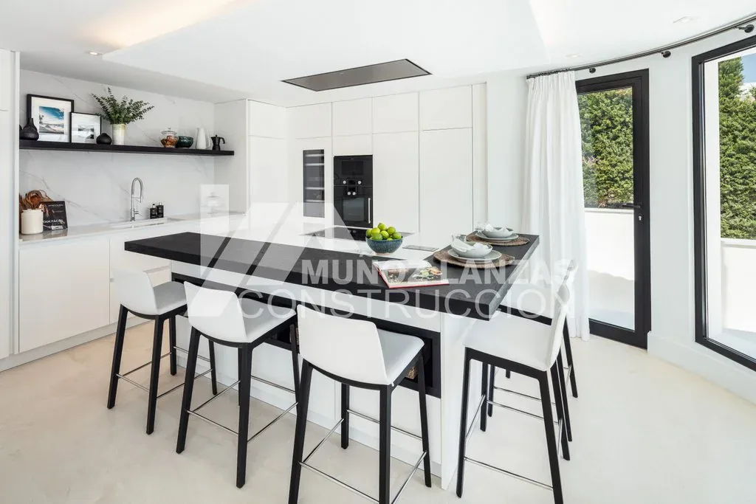
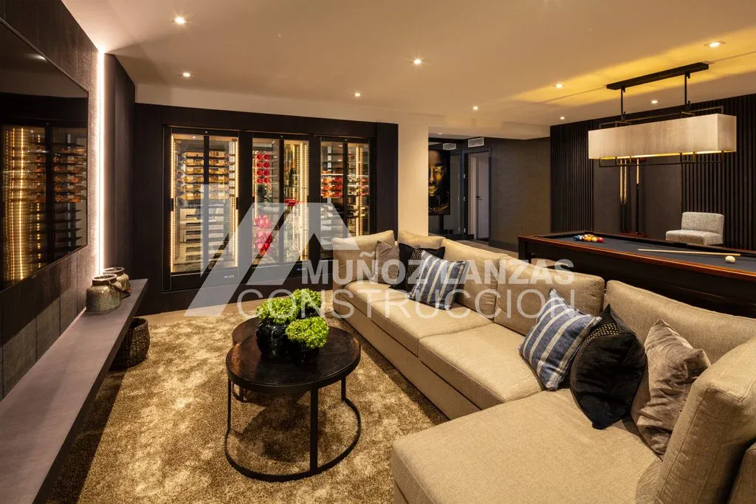
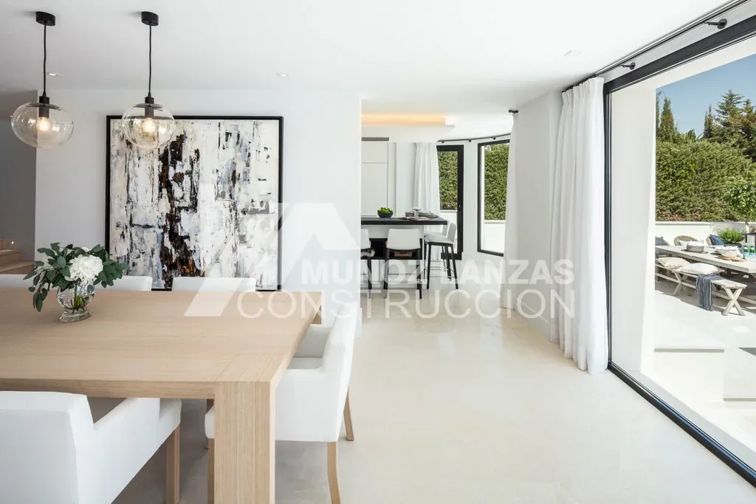
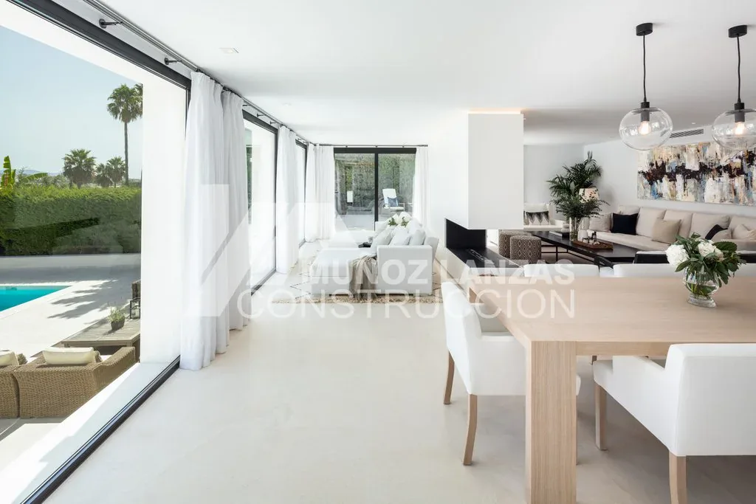
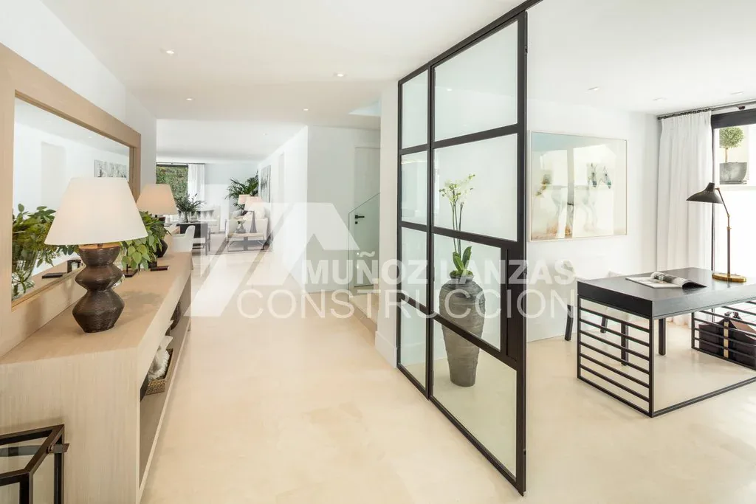
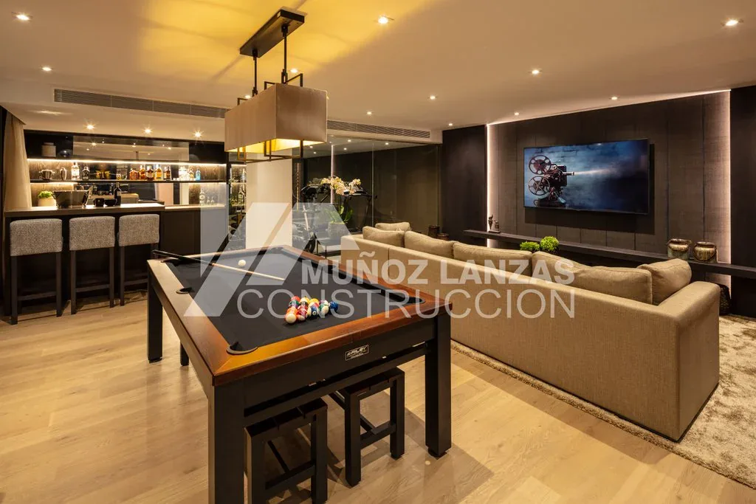
The day area brings together the living room, dining room and an island kitchen in a single open space that extends into the garden through large sliding glass doors. The house also has a media room, a billiard room with a wine cellar and a bar area for entertaining.
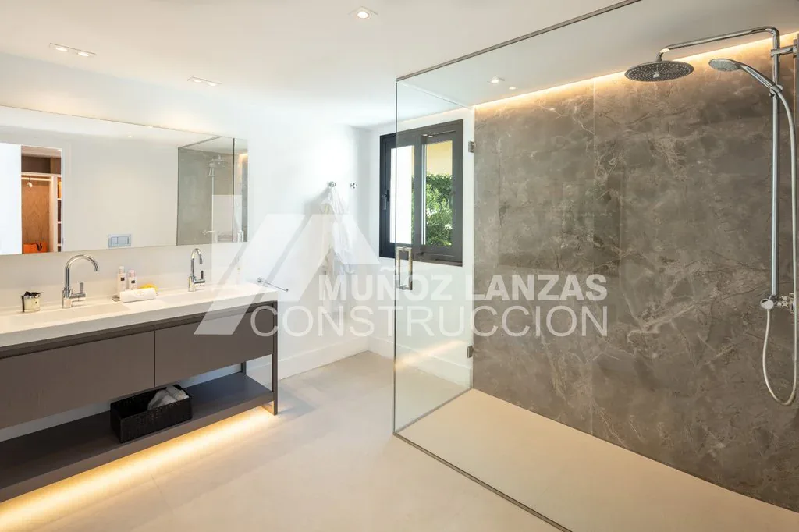
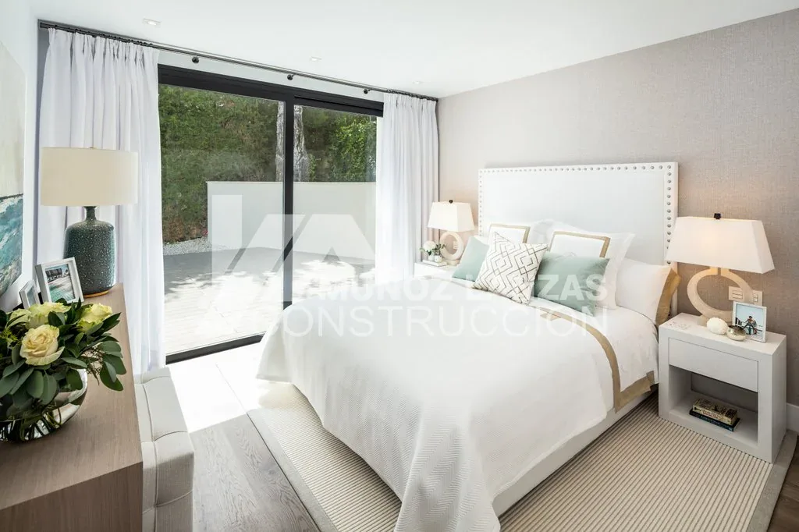
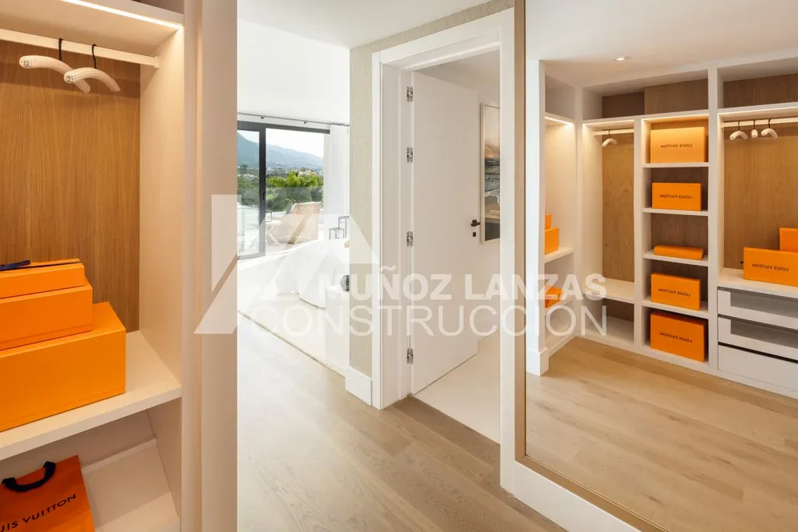
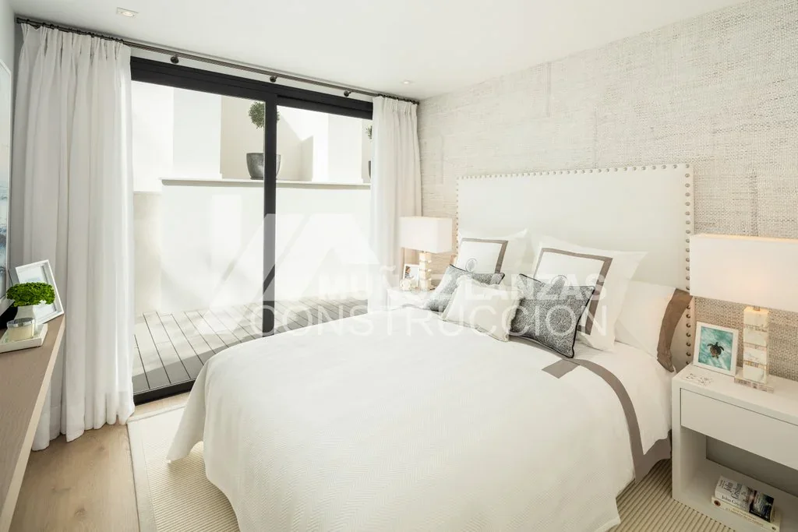
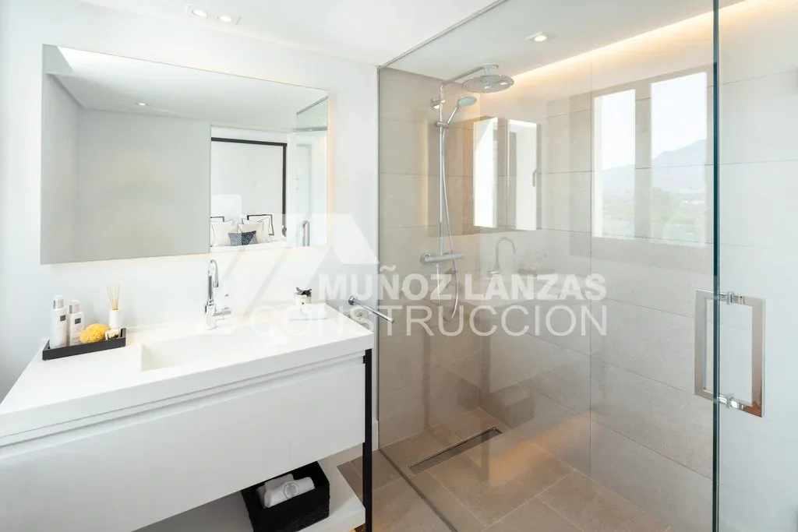
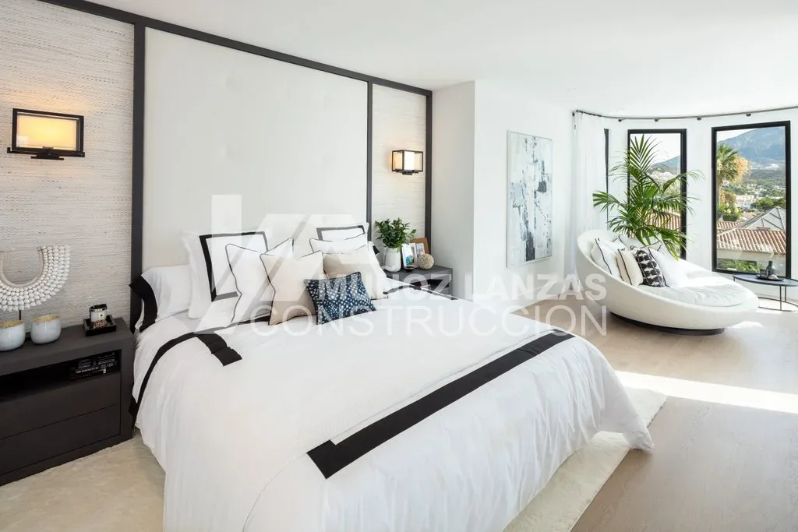
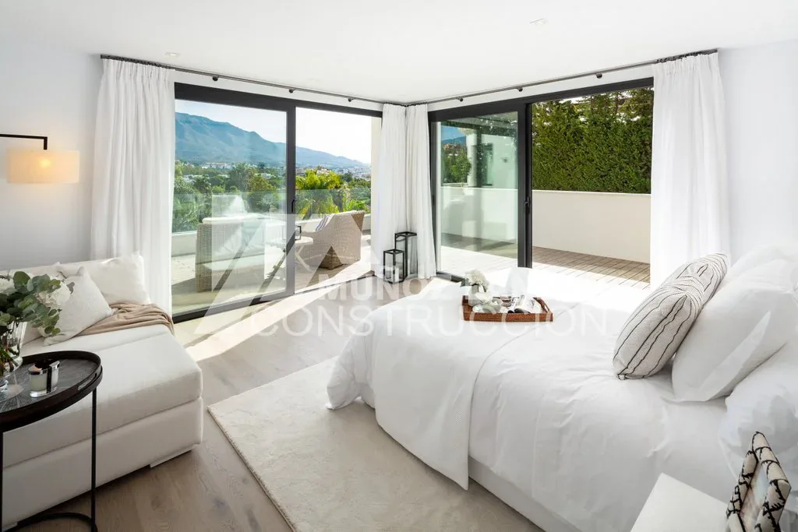
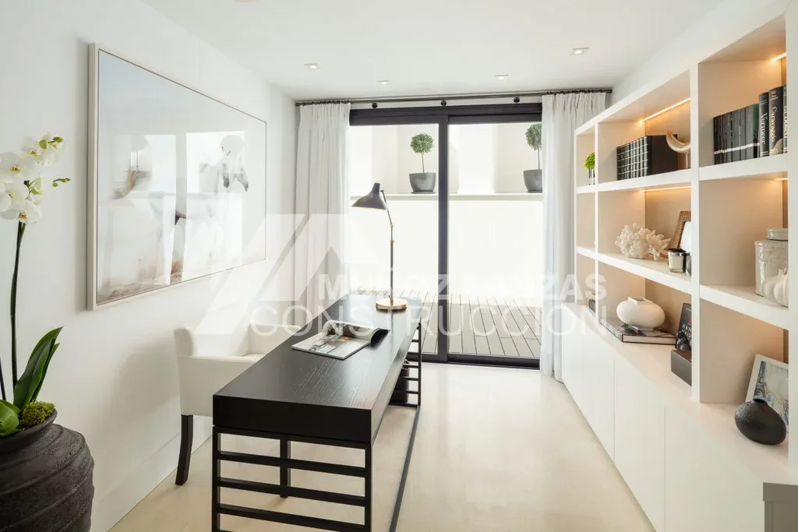
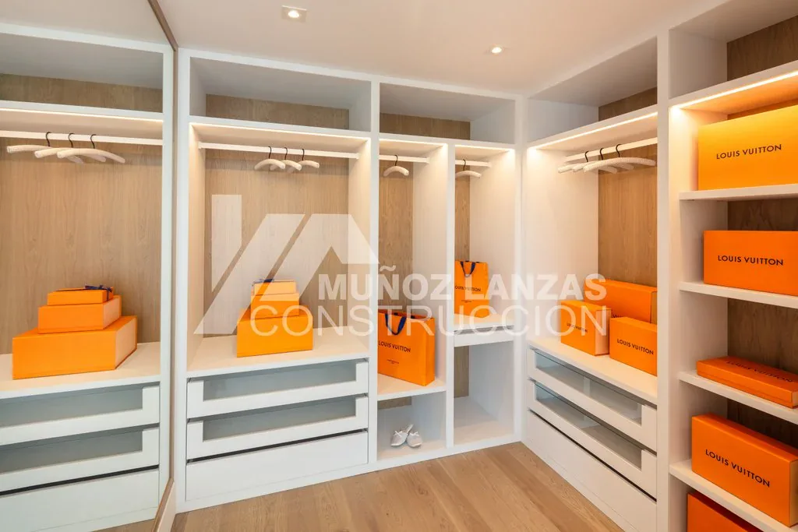
The bedrooms, with their clean lines, open onto terraces with views of the mountains, and the house includes walk-in wardrobes, a study and bathrooms with stone-and-glass showers. At night, the warm lighting of the façade and terraces brings out every volume.
Credits
SPCA Visual Marbella – www.spcavisual.es
Muñoz Lanzas Construcción: more than thirty years building bespoke villas. We will help you create the home you have always had in mind.