A white villa of Andalusian inspiration among pines and gardens
The project
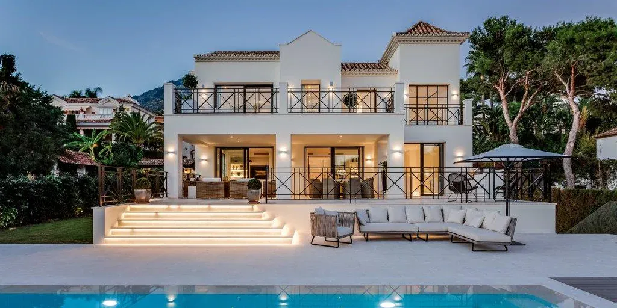
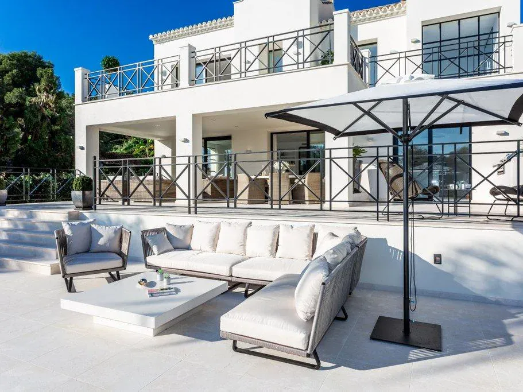
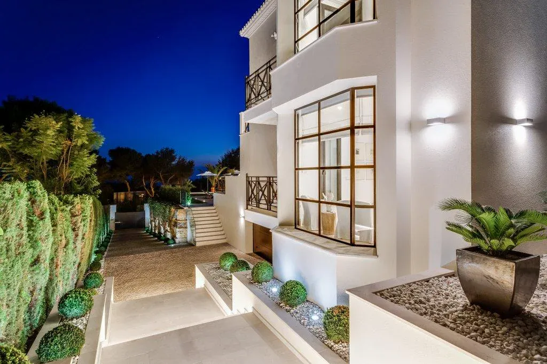
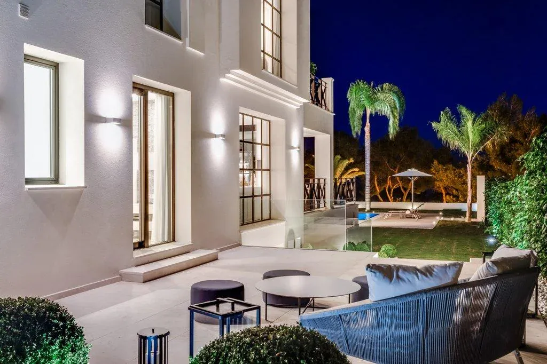
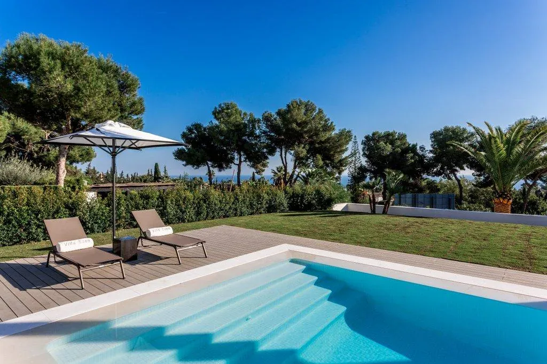
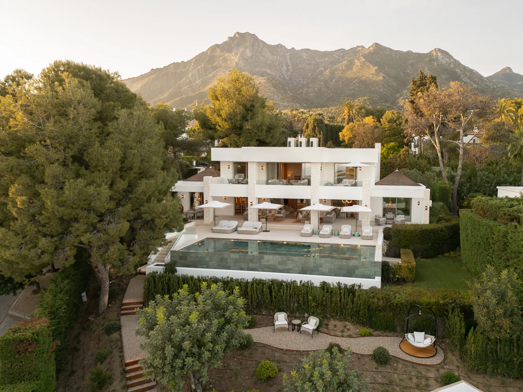
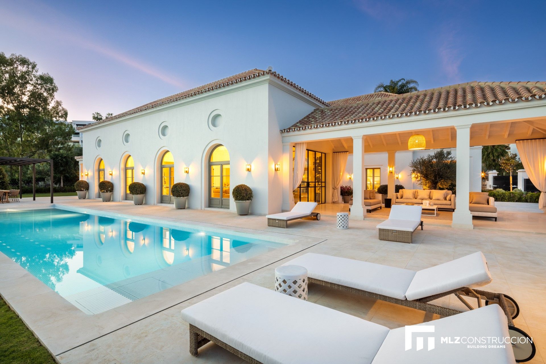
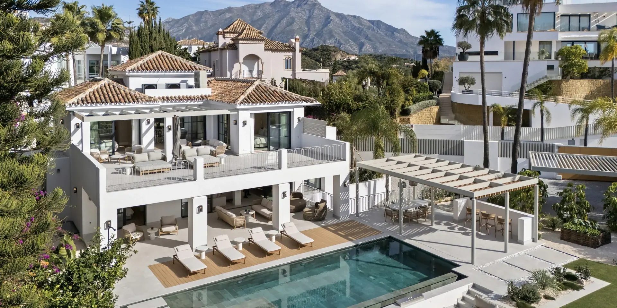
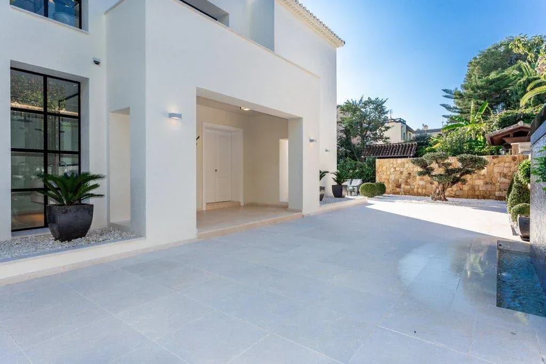
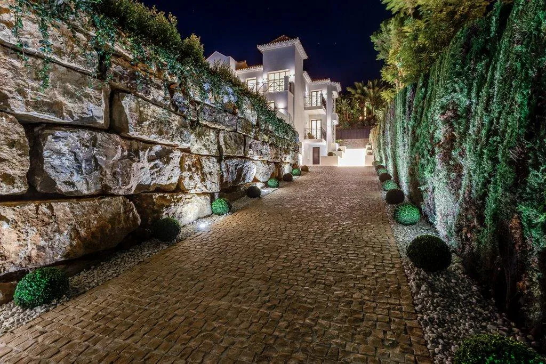
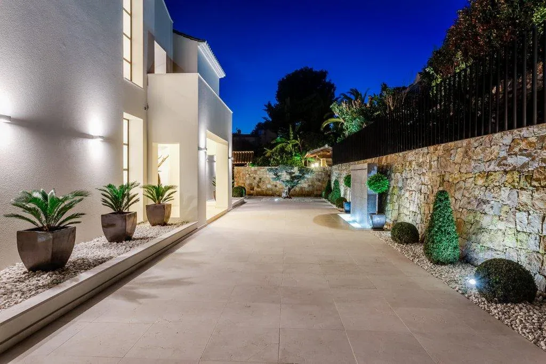
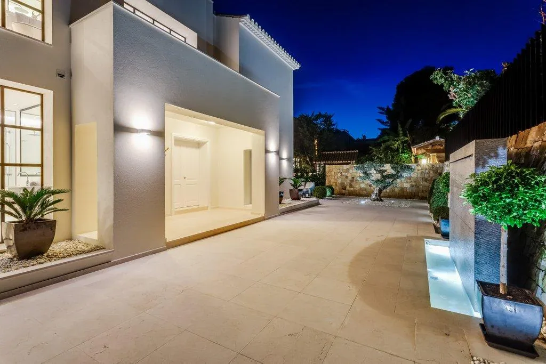
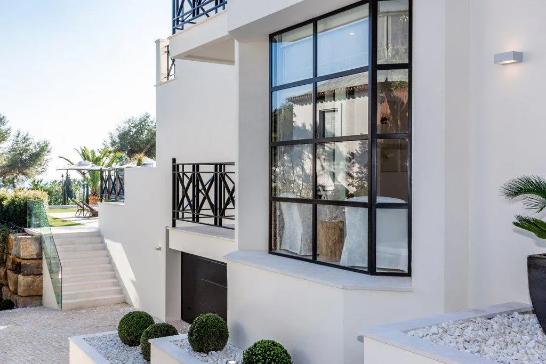
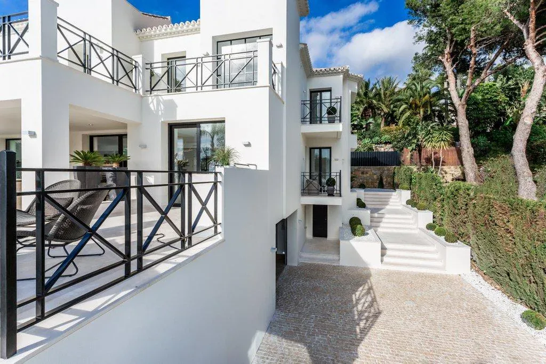
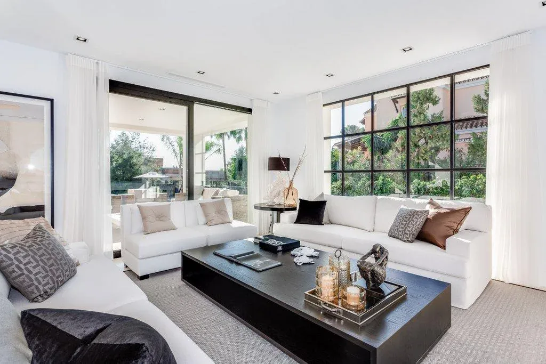
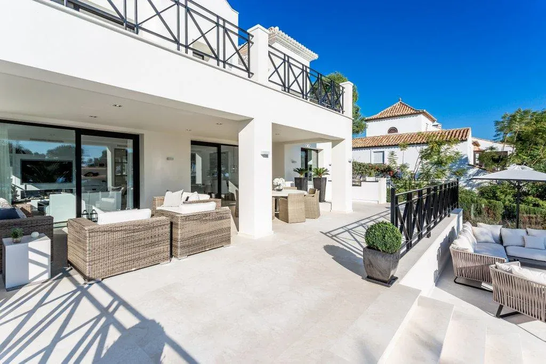
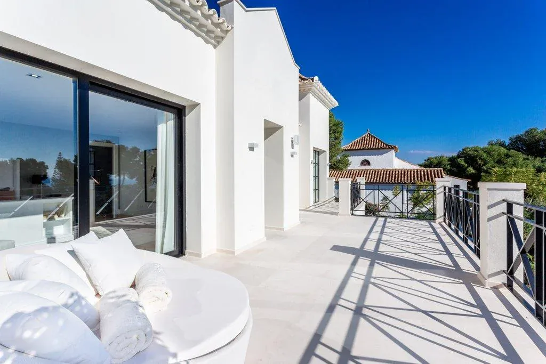
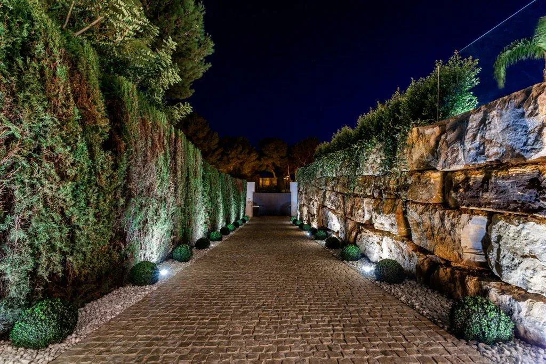
Villa Sierra Blanca stands in Sierra Blanca, Marbella, surrounded by pine trees and gardens. Its architecture draws on Andalusian tradition, with clay-tile roofs, wrought-iron balustrades and whitewashed volumes, and pairs it with large black-framed windows that flood the house with light.
The build
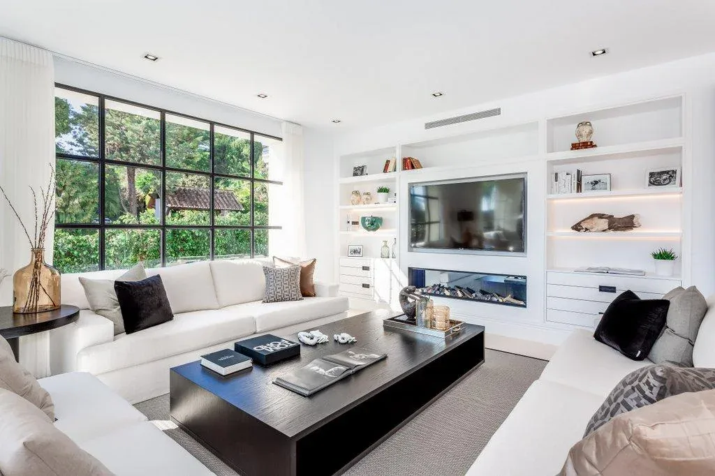
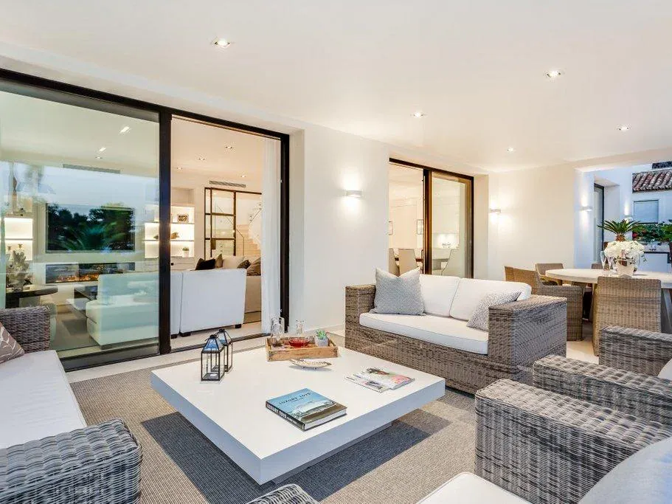
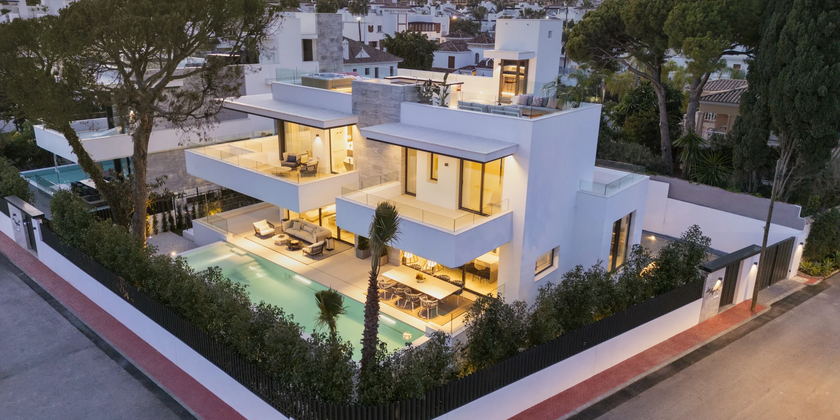
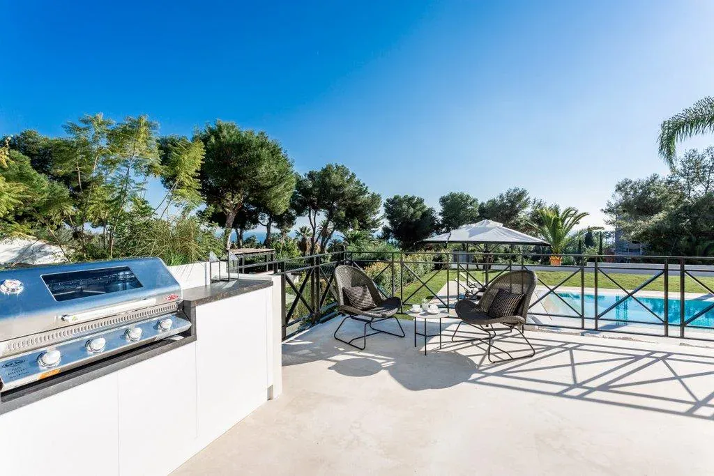
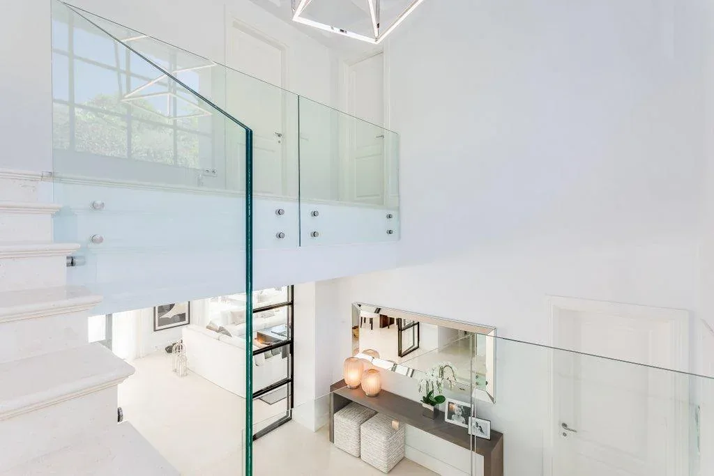
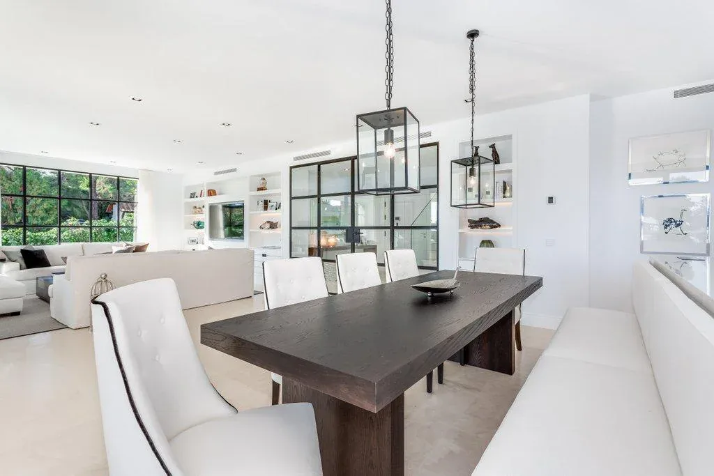
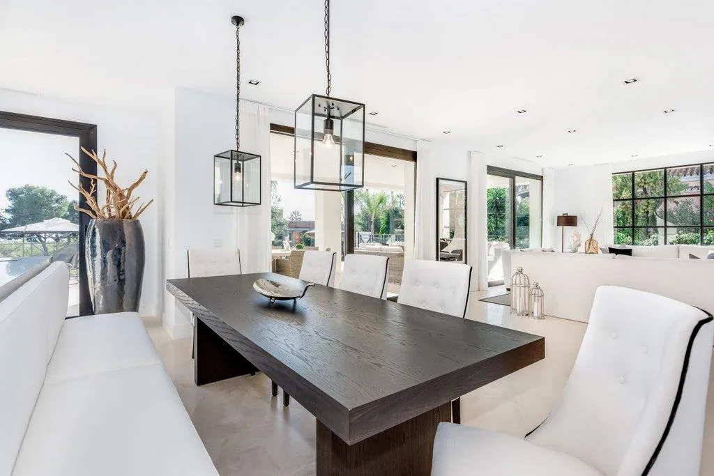
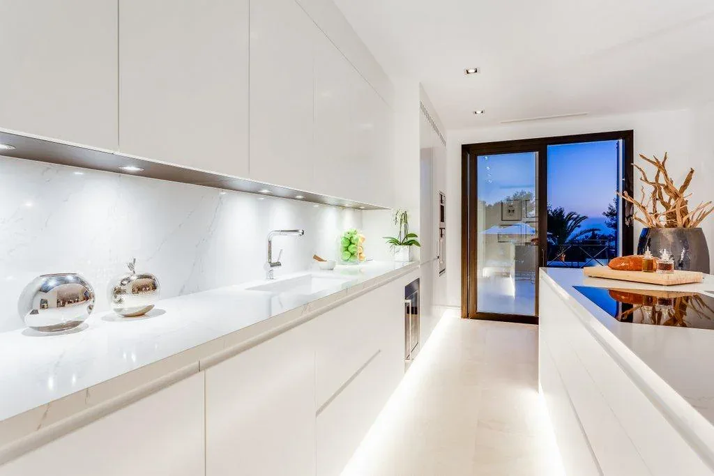
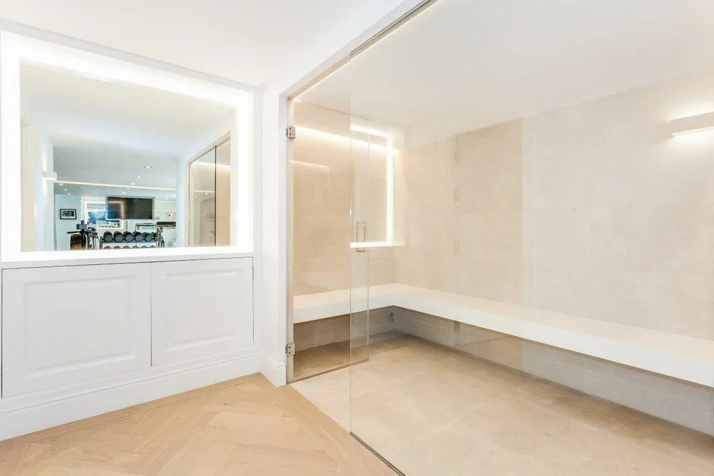
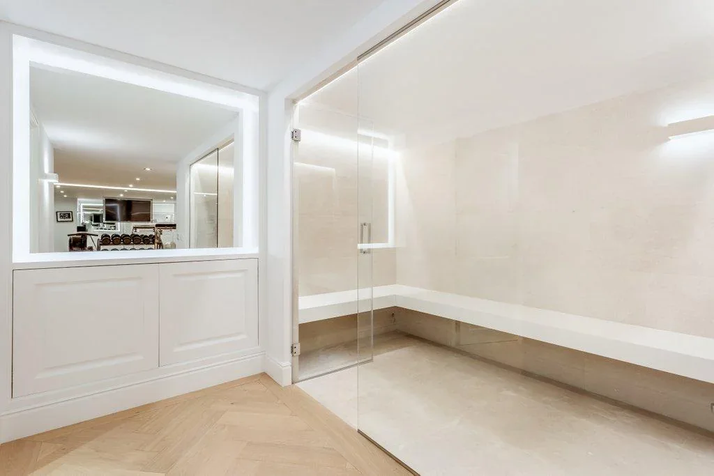
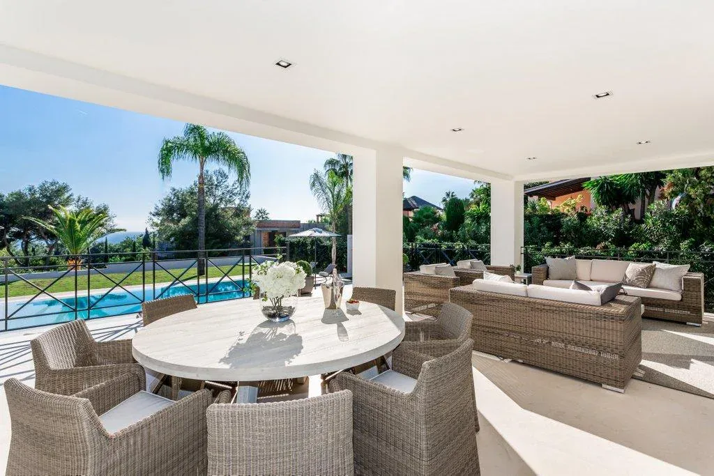
A lit staircase links the terrace to the pool, and the ground floor opens onto the garden through a covered porch, an outdoor dining area and a barbecue corner. Inside, the living room with its fireplace and the dining area share space with a white kitchen, and the house also has a gym, a steam room and a garage.
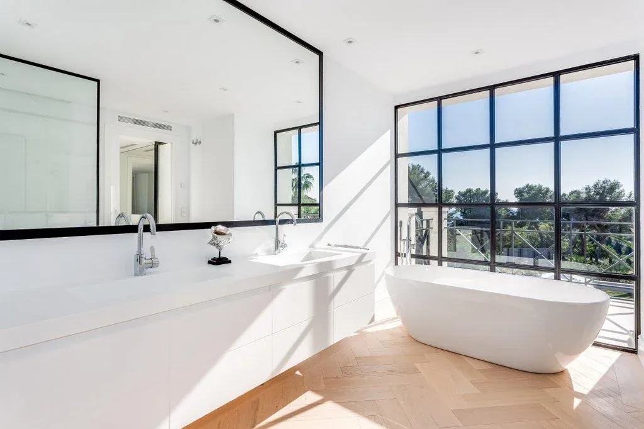
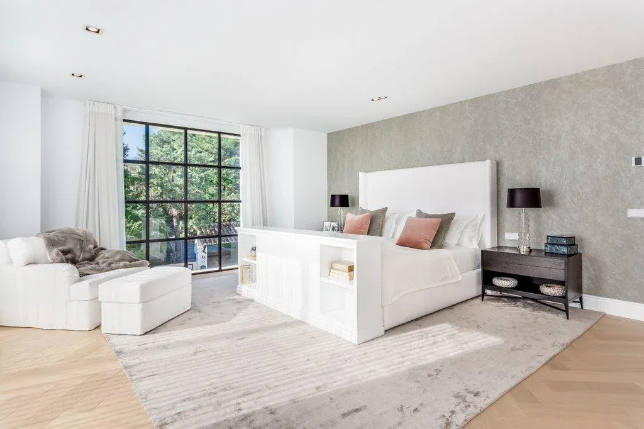
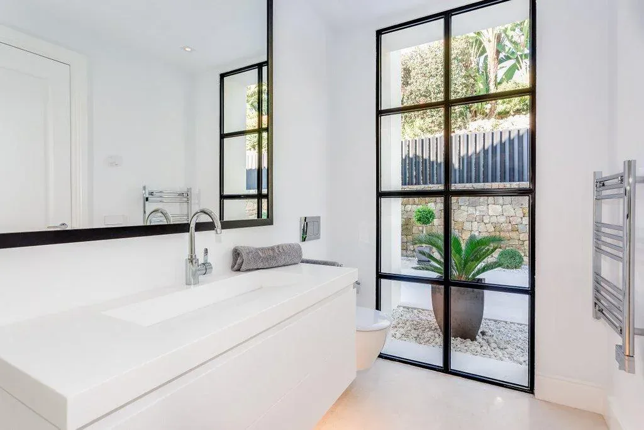
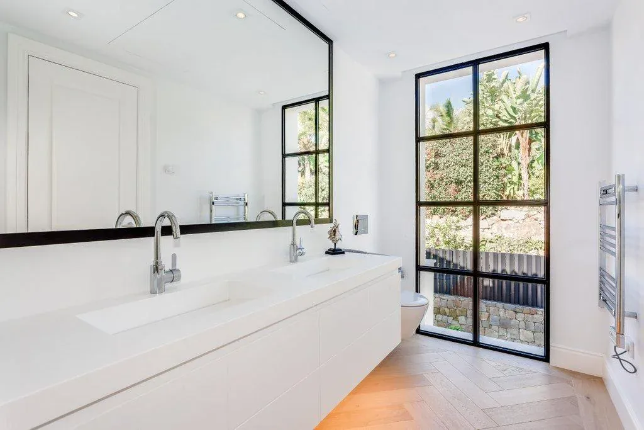
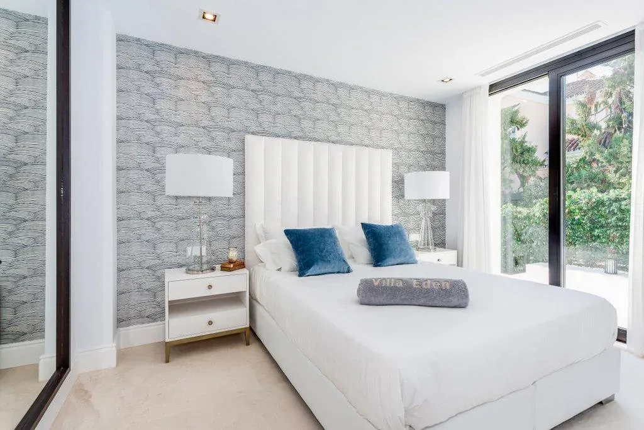
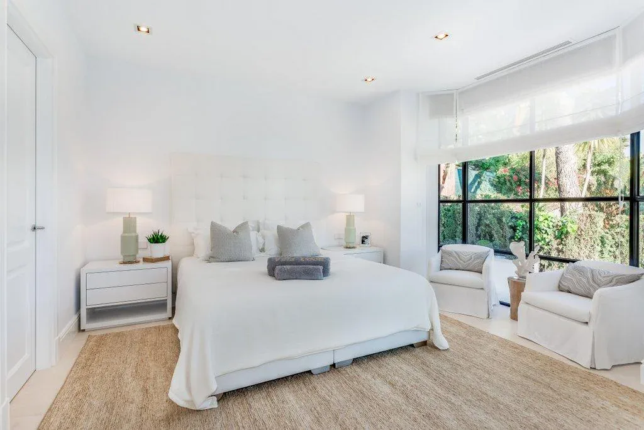
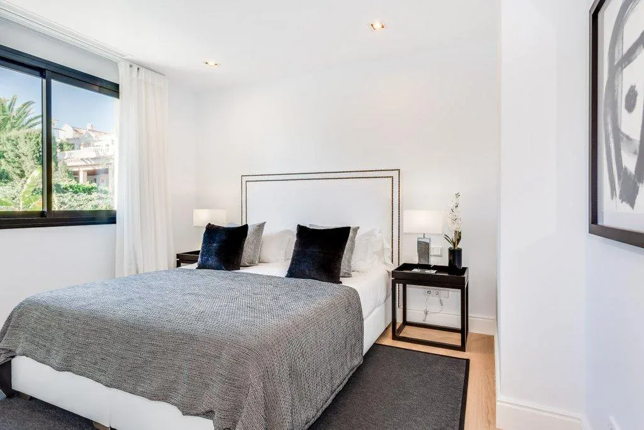
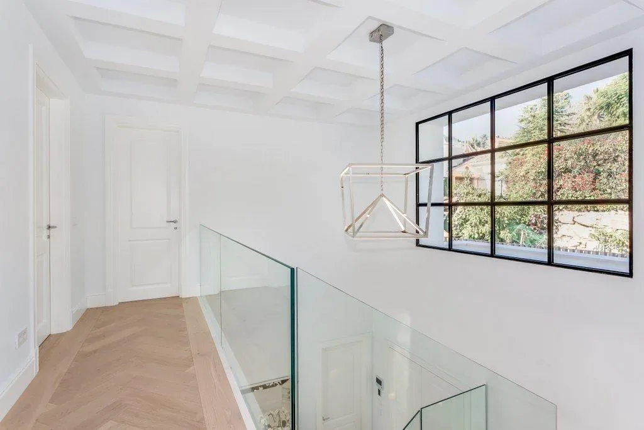
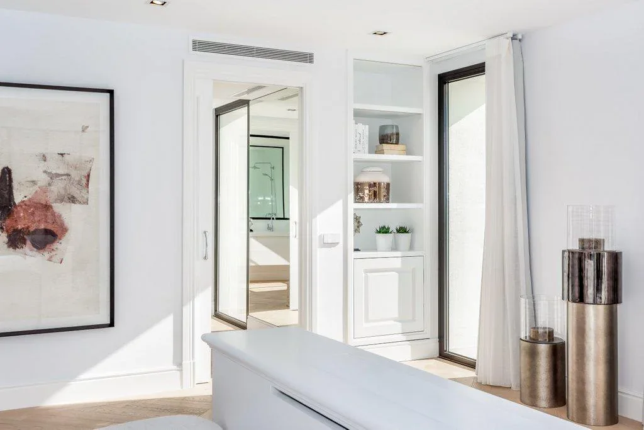
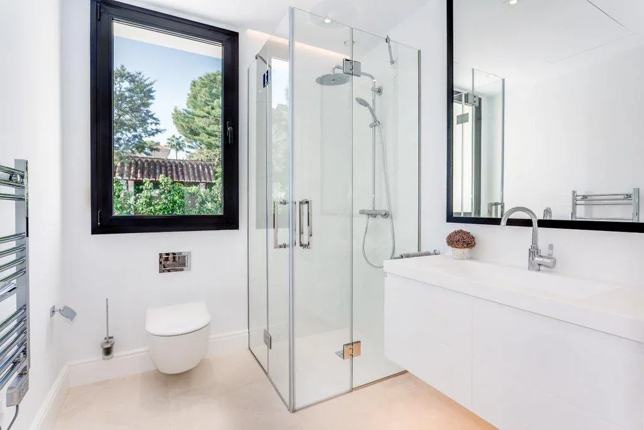
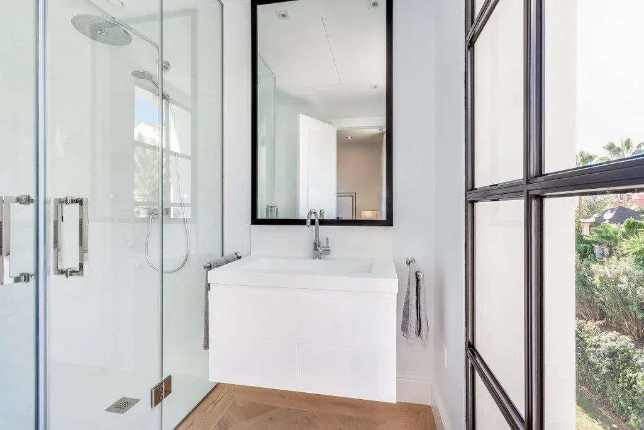
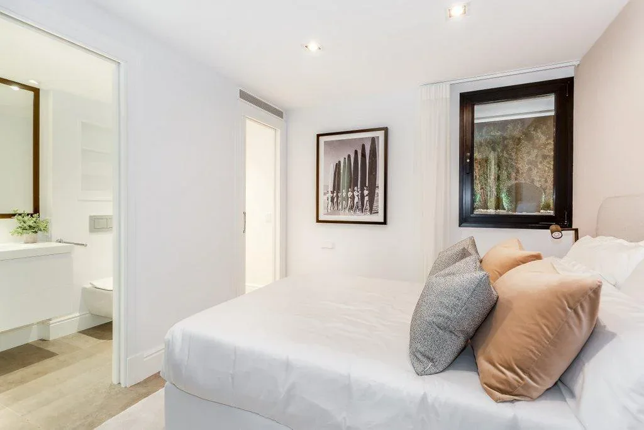
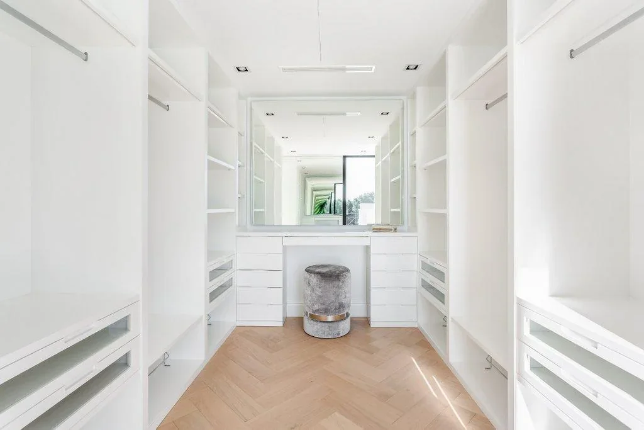
The master suite includes a bathroom with a freestanding bath and a tailor-made walk-in wardrobe. Herringbone timber floors, steel joinery and a palette of whites and sands run through every room.
Muñoz Lanzas Construcción: more than thirty years building bespoke villas. We will help you create the home you have always had in mind.